Catalogue number SD-043

Nehra Residence

Architecture and interiors
Dehradun · approximately 640 m

approximately 640 m, at the Doon valley floor · the town’s altitude
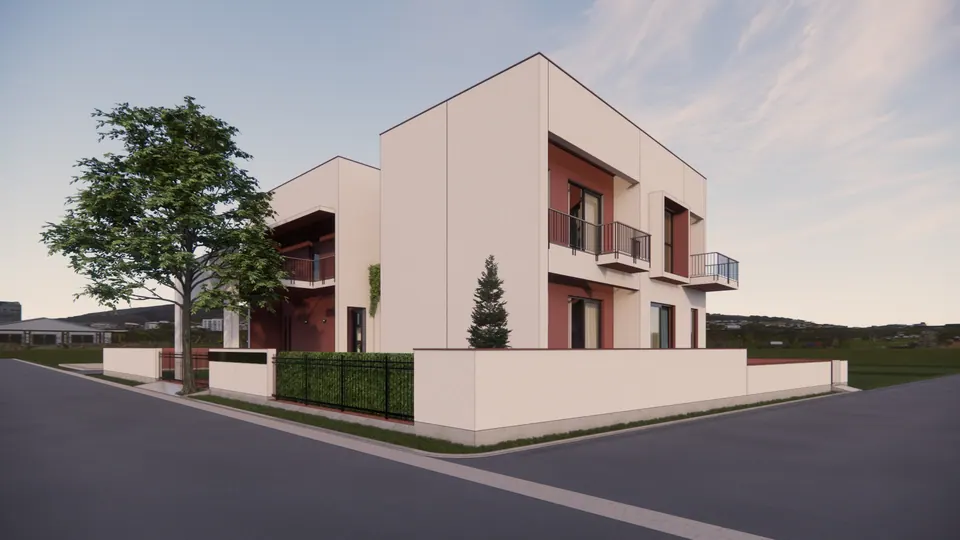
Rendered corner view of the house: white cubic volumes, terracotta-red recesses, metal balconies and a hedged boundary wall
Fig. 01 Design visualisation Corner view

01 Arrival

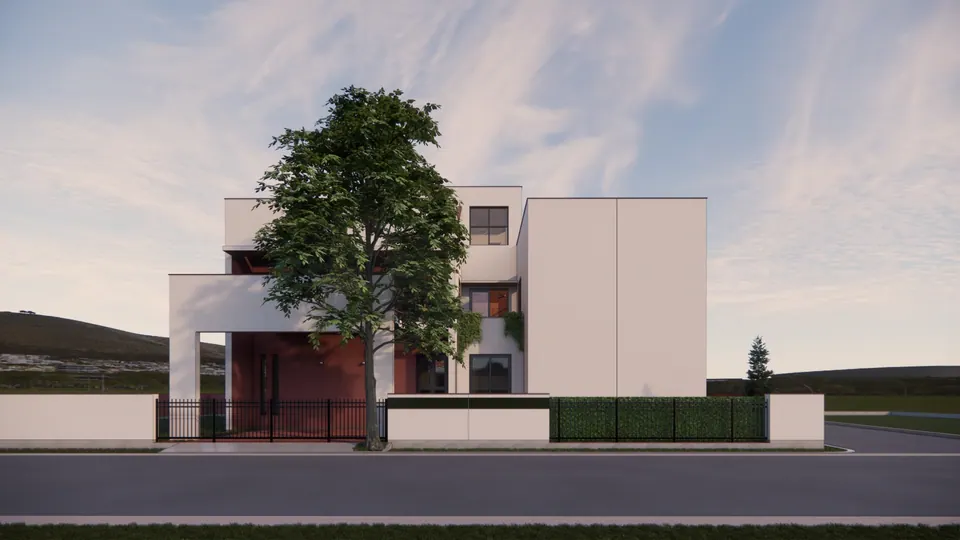
Rendered street view: white cubic volumes and a terracotta-red porch behind a low wall, railings, a hedge and a large tree
Fig. 02 Design visualisation Street view

02 Threshold

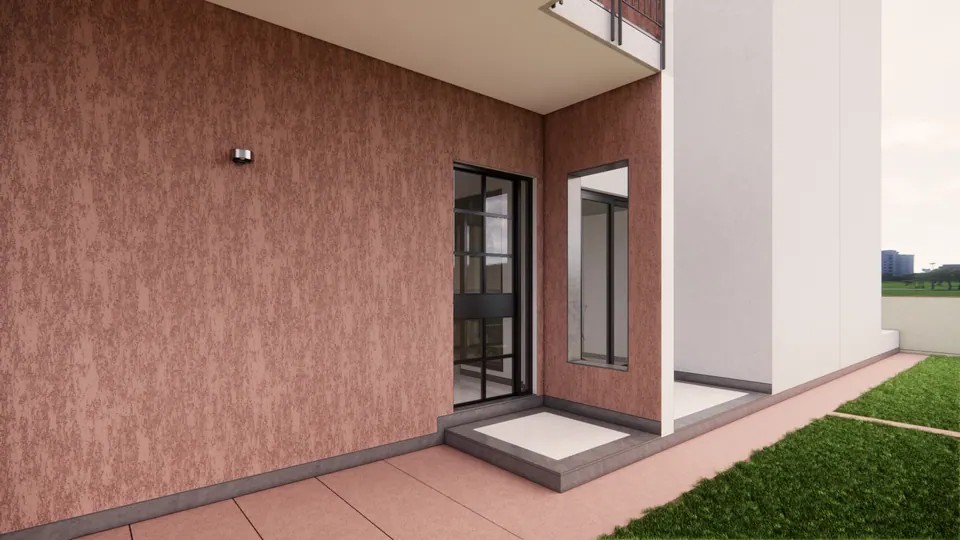
Rendered close view of a textured terracotta wall with a glazed door and window opening onto a paved terrace and lawn
Fig. 03 Design visualisation Garden terrace
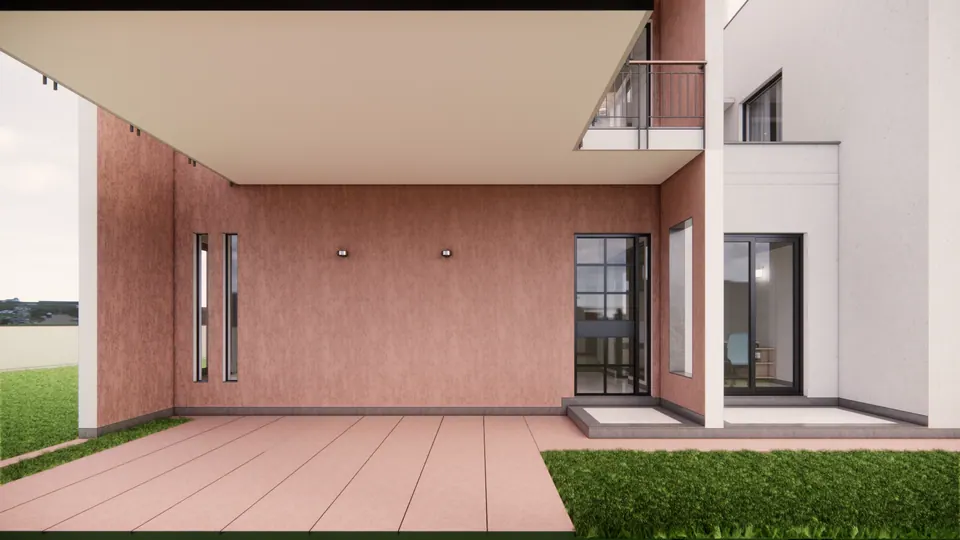
Rendered covered terrace beneath a cantilevered slab, with a terracotta wall, slit windows and glazed doors to the lawn
Fig. 04 Design visualisation Covered terrace
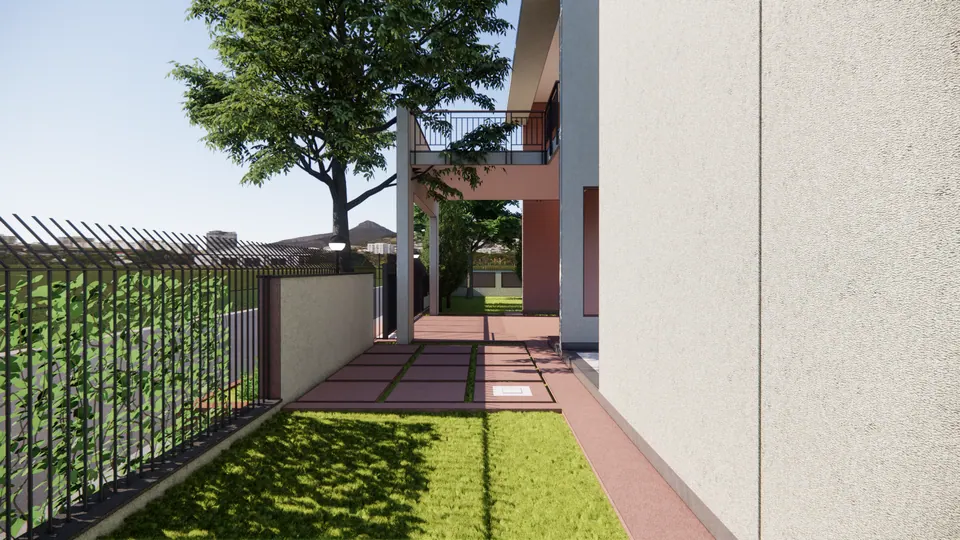
Rendered side garden path between a lawn strip and a planted trellis fence, beside the white wall of the house
Fig. 05 Design visualisation Side garden
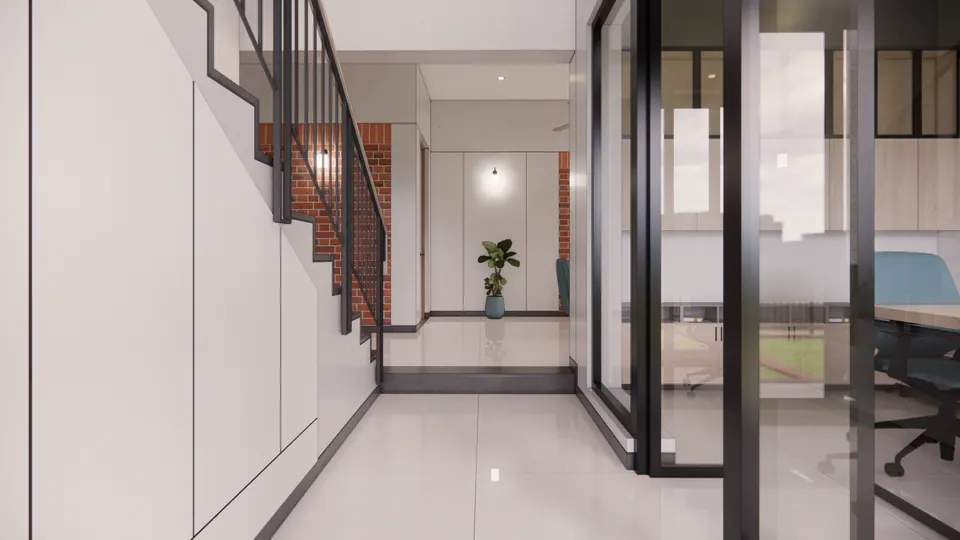
Rendered hall with a black steel stair railing and a glass-walled study beside it
Fig. 06 Design visualisation Hall and study

03 Rooms

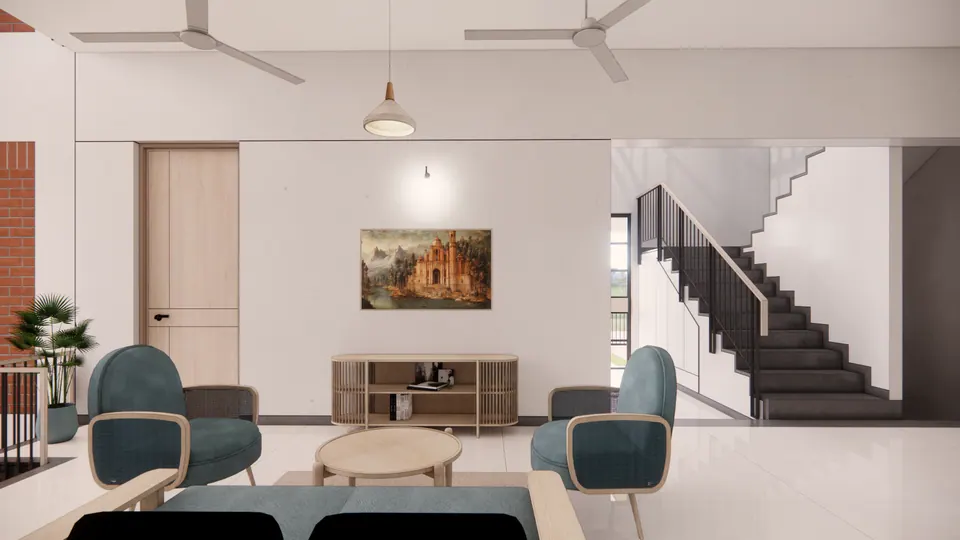
Rendered living room with teal armchairs, a round timber table and a wooden console; the stair rises behind
Fig. 07 Design visualisation Living room
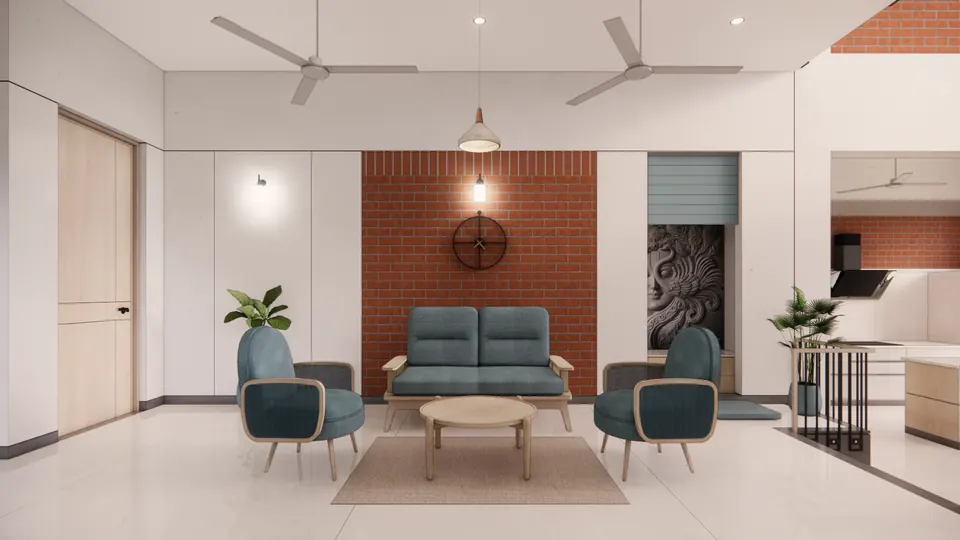
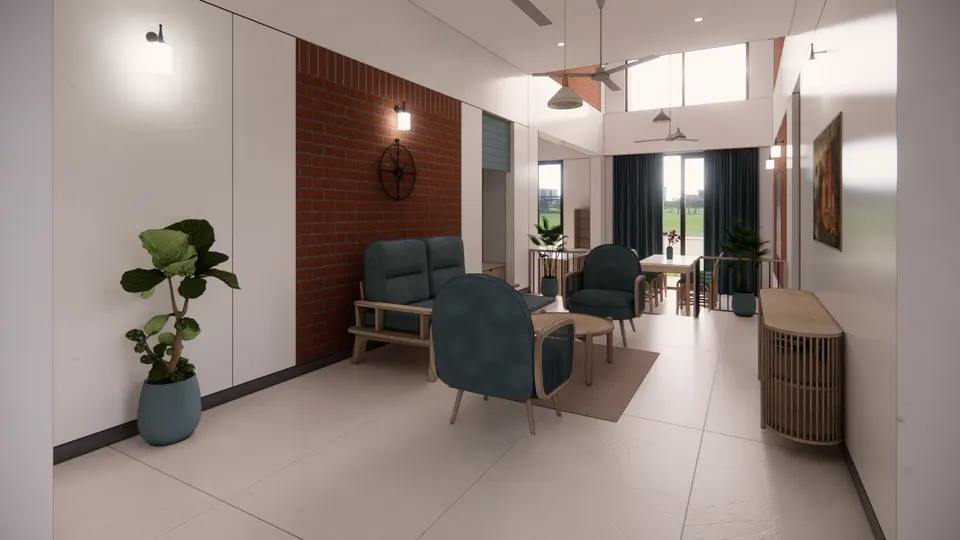
Rendered lounge with a teal sofa and armchairs set against an exposed-brick feature wall
Fig. 08 Design visualisation Lounge
Rendered sitting area beside an exposed-brick wall, looking towards the dining space and tall windows
Fig. 09 Design visualisation Sitting area
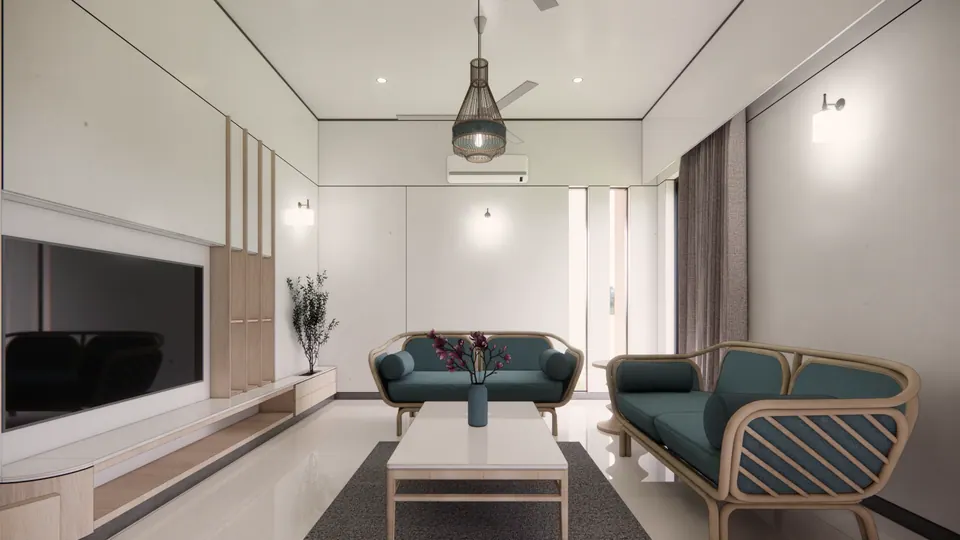
Rendered family room with two teal sofas, a white coffee table and a wall-mounted television unit
Fig. 10 Design visualisation Family room
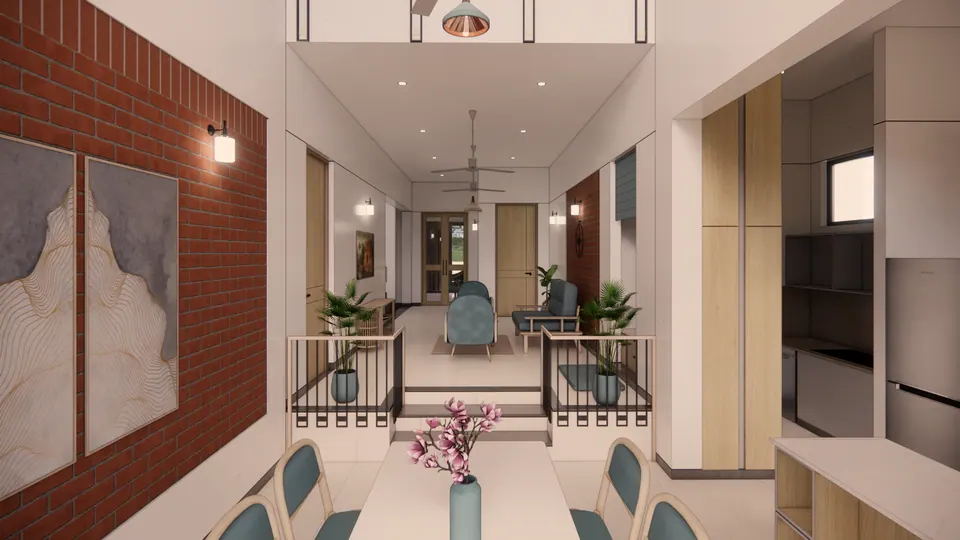
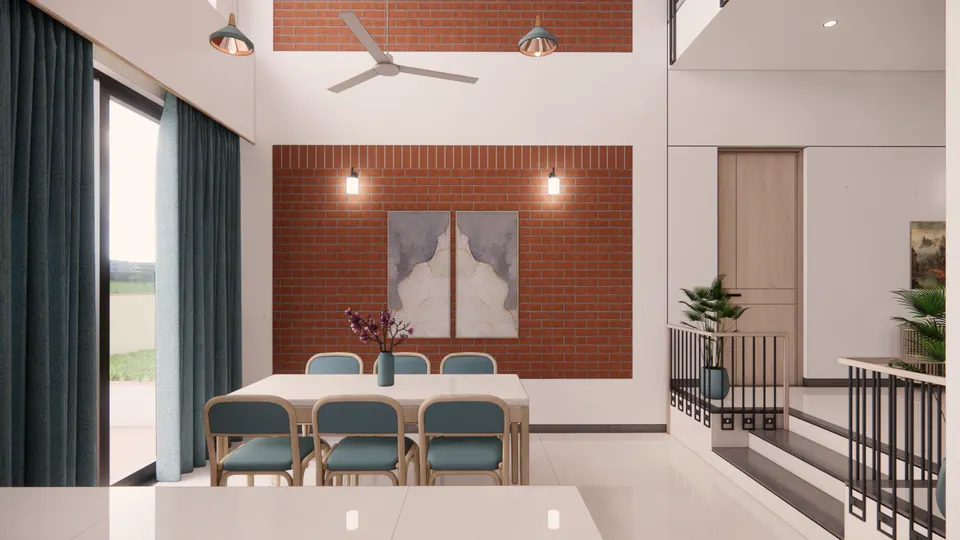
Rendered dining table with teal chairs before a brick wall with abstract art, opening to the living area beyond
Fig. 11 Design visualisation Dining area
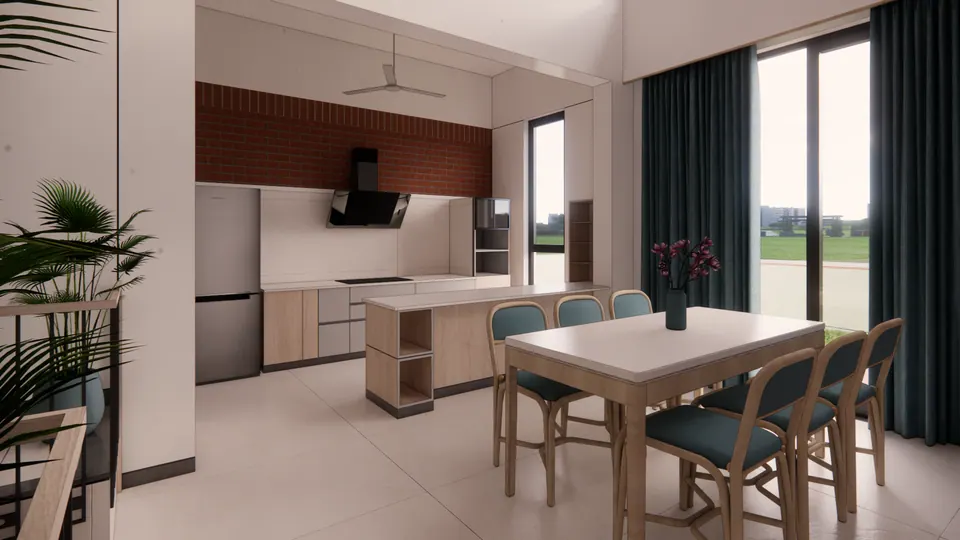
Rendered dining area beside an island kitchen with a brick splashback and full-height teal curtains
Fig. 12 Design visualisation Dining and kitchen
Rendered double-height dining space with a brick wall, abstract art, teal curtains and glazed doors
Fig. 13 Design visualisation Double-height dining space
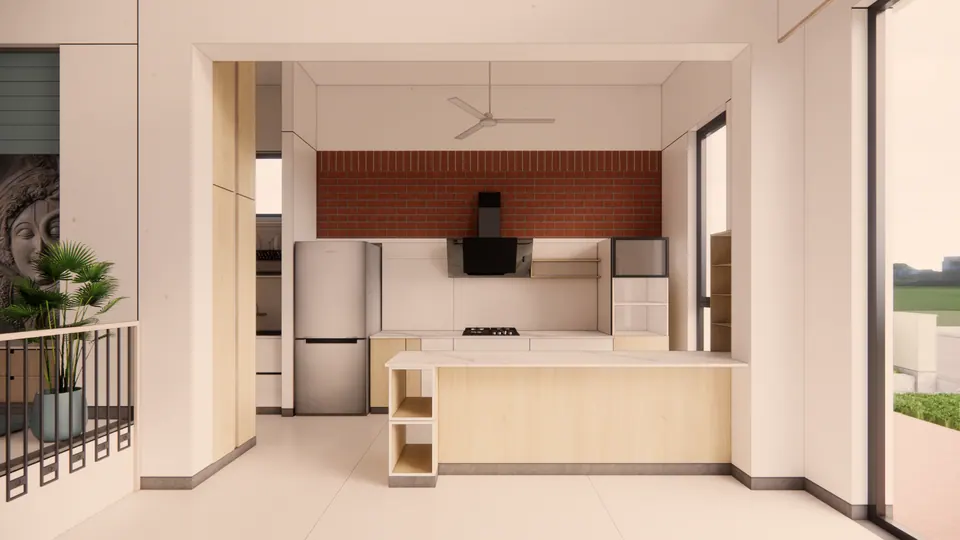
Rendered open kitchen with an island counter, timber cabinets and a brick splashback, framed by a white portal
Fig. 14 Design visualisation Kitchen
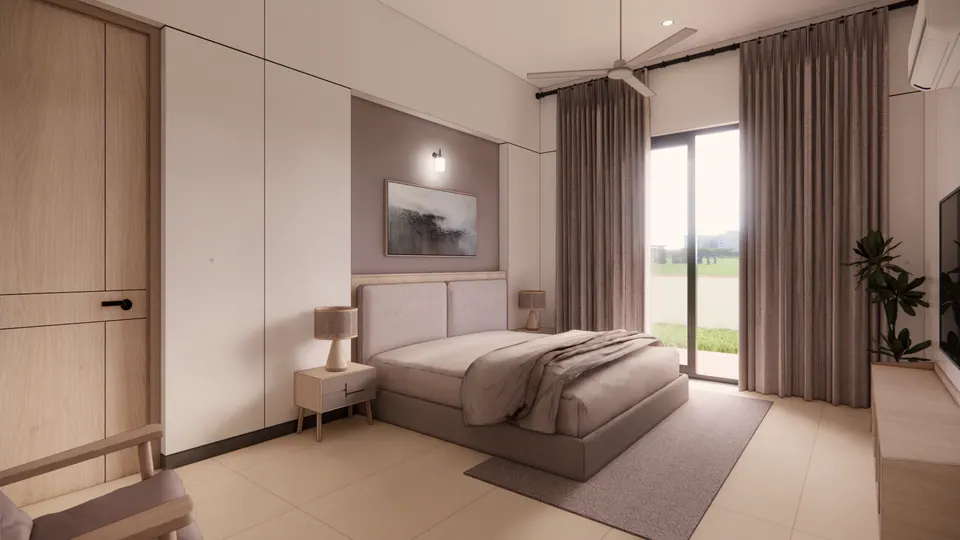
Rendered bedroom with an upholstered bed, timber wardrobe doors and curtained glass doors to the garden
Fig. 15 Design visualisation Bedroom
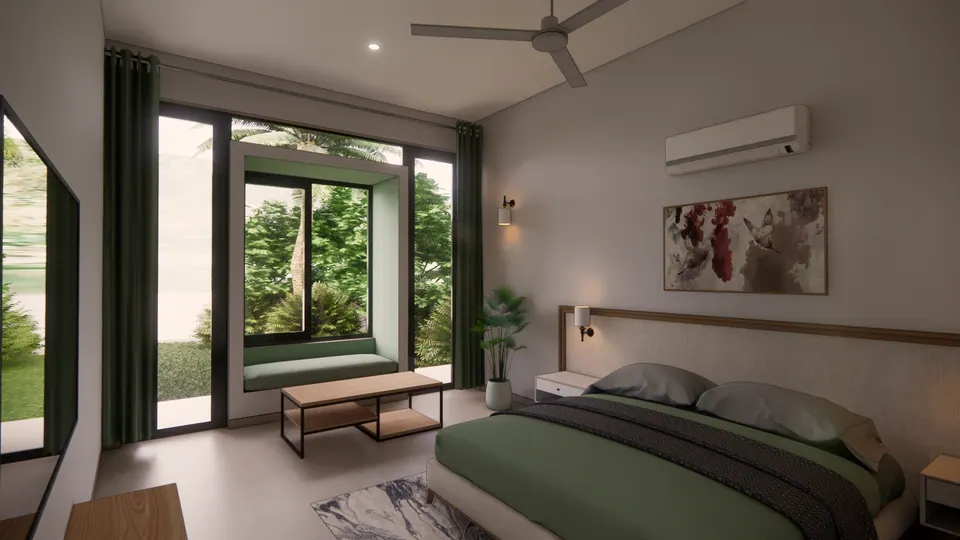
Rendered bedroom with green bedding and a window seat in a deep bay window overlooking the garden
Fig. 16 Design visualisation Bedroom

04 Details

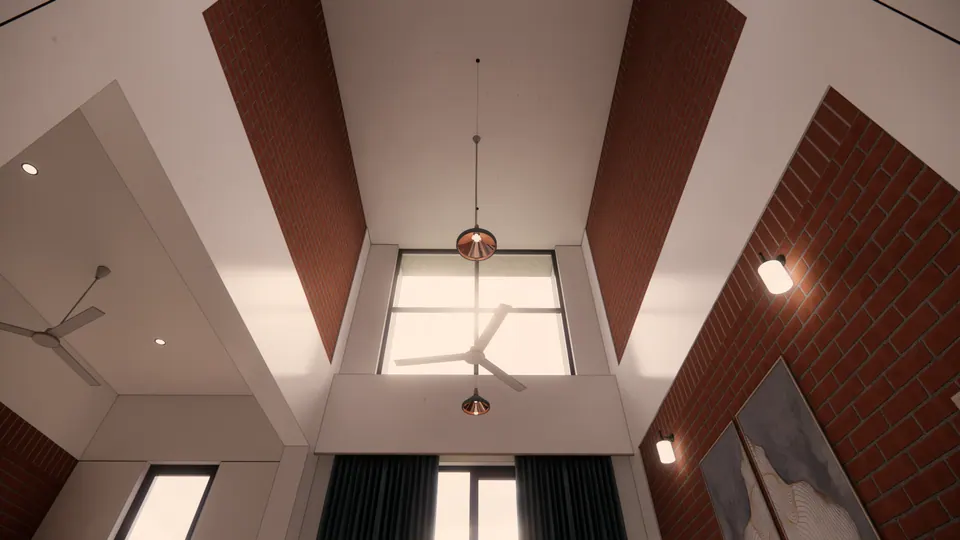
Rendered view up into the double-height space: brick-clad walls, pendant lights and a clerestory window
Fig. 17 Design visualisation Double-height space

05 Views

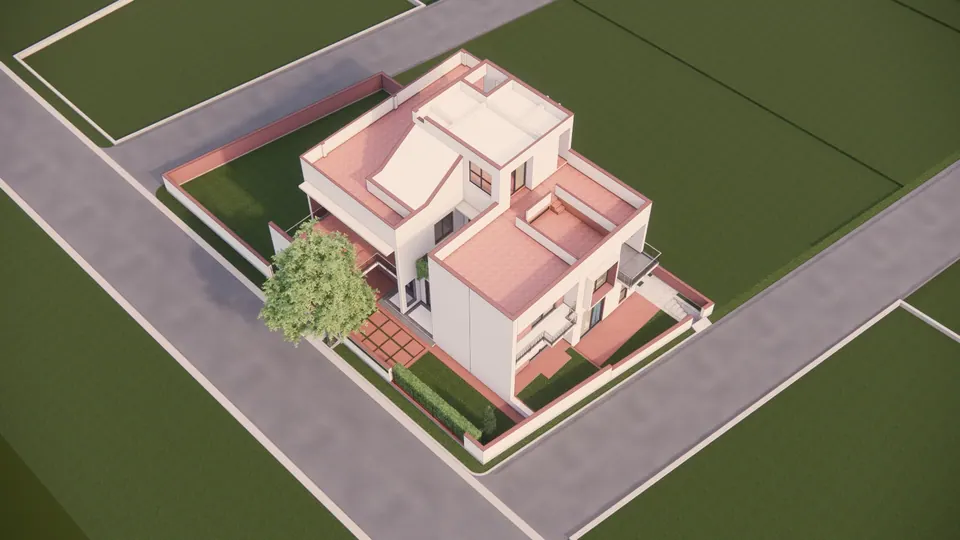
Rendered aerial view of the house on its corner plot, showing roof terraces, lawns and the surrounding roads
Fig. 18 Design visualisation Aerial view

06 Plans

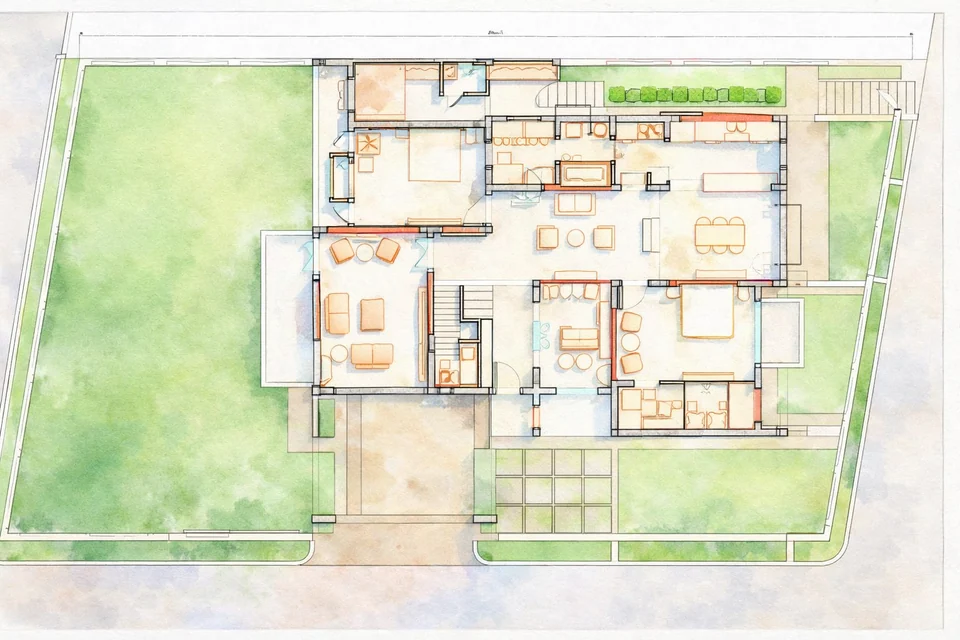
Watercolour-style ground floor plan: rooms around a central stair, a lawn along one side and a paved forecourt at the front
Fig. 19 Design visualisation Ground floor plan
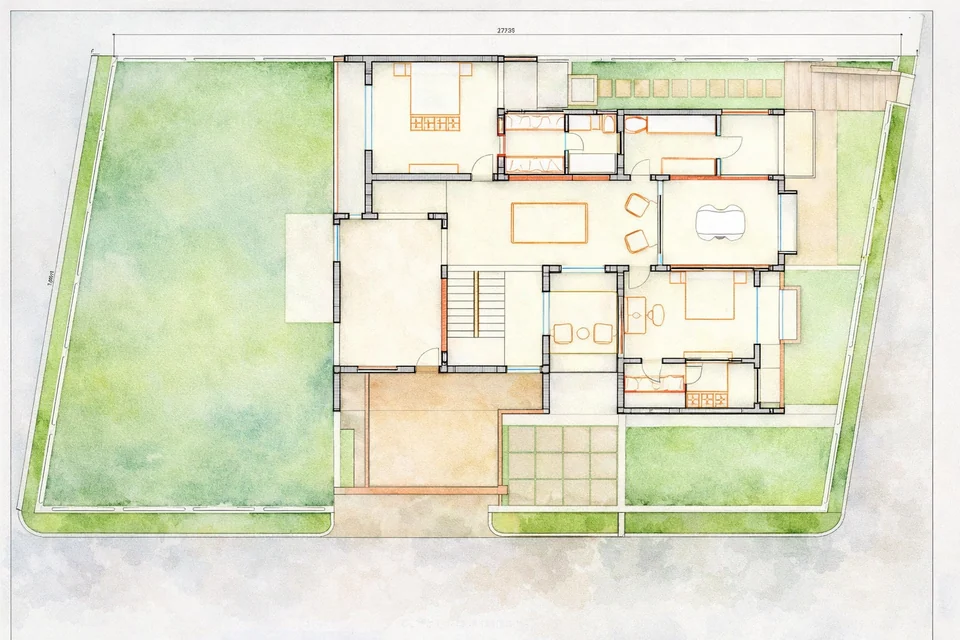
Watercolour-style first floor plan with bedrooms, a central lounge and the stair, set within the lawned plot
Fig. 20 Design visualisation First floor plan
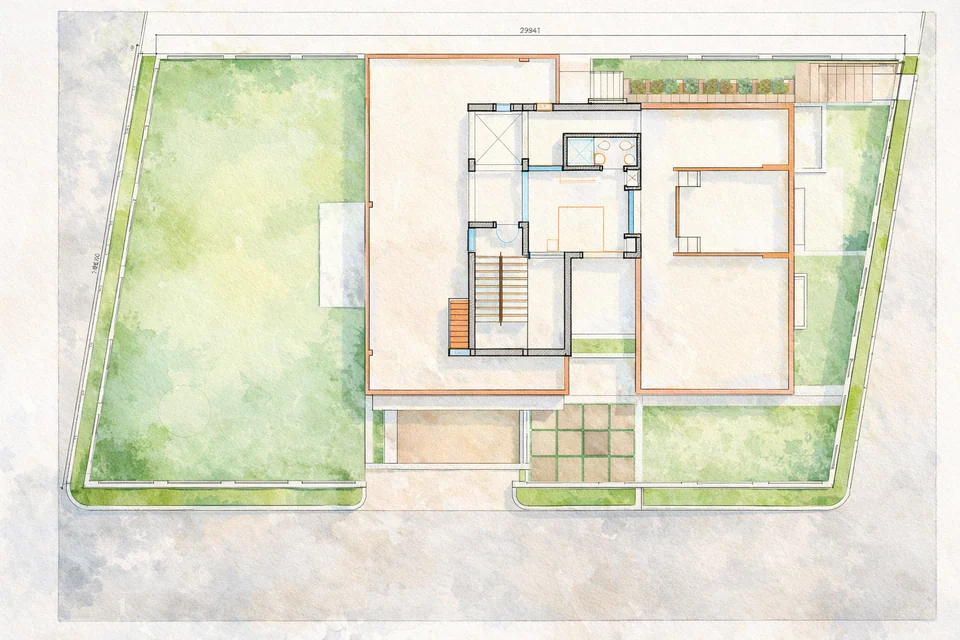
Watercolour-style second floor plan: a compact room at the stair head with roof terraces around it
Fig. 21 Design visualisation Second floor plan

Contact

Discuss a similar project

Write, call or send a message about Nehra Residence or a site like it. Mention the site’s town or district and what you would like to build.