Catalogue number SD-060

Vijyen Rawat Residence

Architecture and interiors
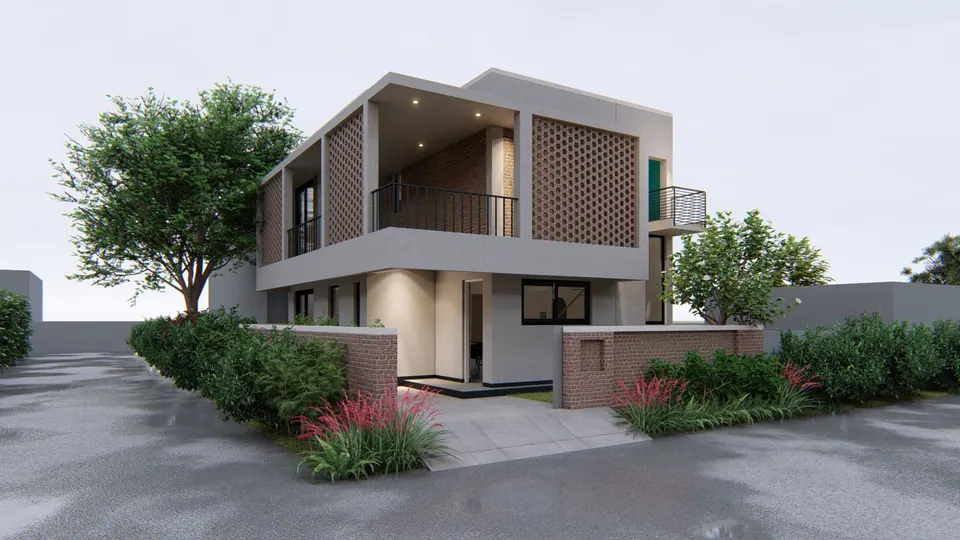
Rendered corner view of the house: perforated brick screens, a recessed balcony, brick boundary walls and planting
Fig. 01 Design visualisation Corner view

01 Arrival

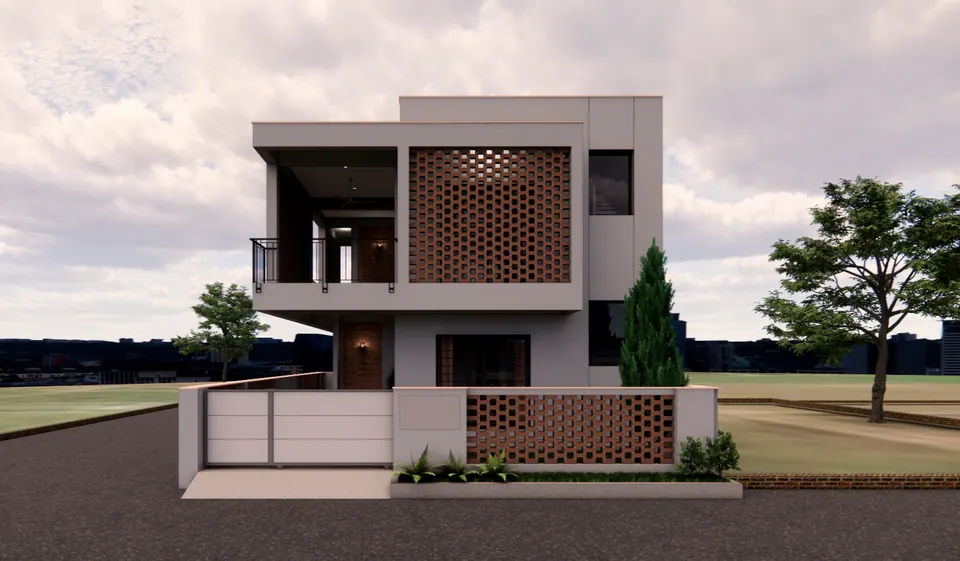
Rendered front of a two-storey grey house with a perforated brick screen on the upper floor, a balcony and a low boundary wall
Fig. 02 Design visualisation Street front

02 Threshold

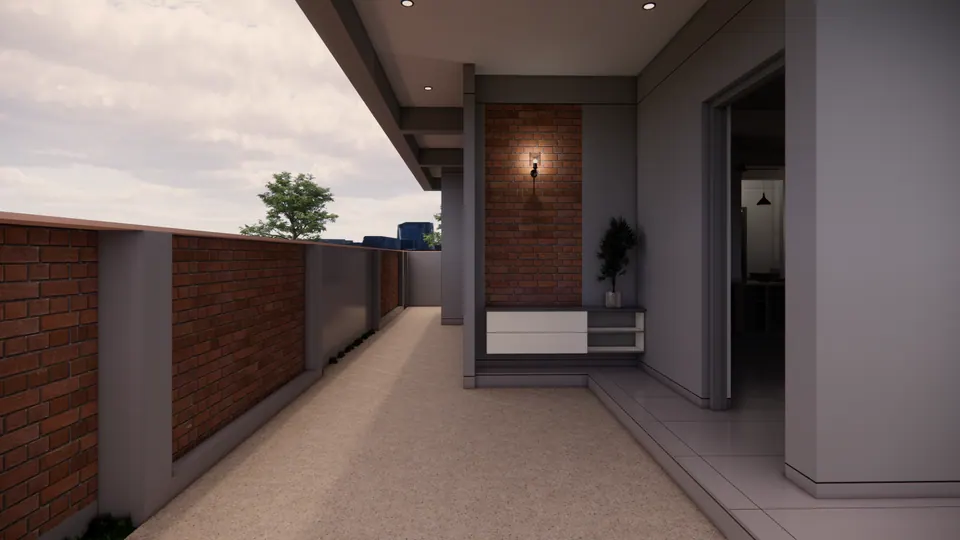
Rendered side passage between a brick boundary wall and the house, with a brick-clad entrance panel and a wall light
Fig. 03 Design visualisation Side passage
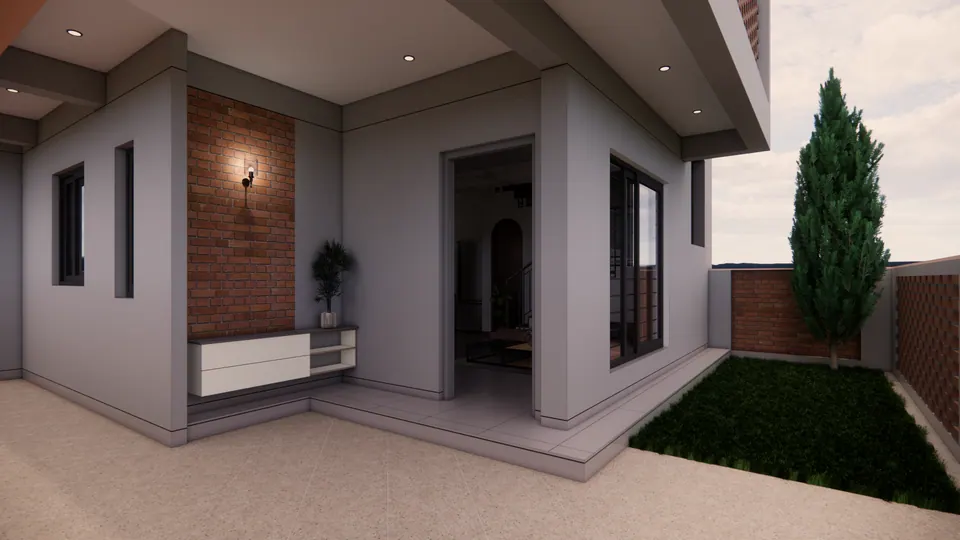
Rendered entrance porch with a brick-clad panel and console, glazed doors and a lawn with a cypress
Fig. 04 Design visualisation Entrance porch
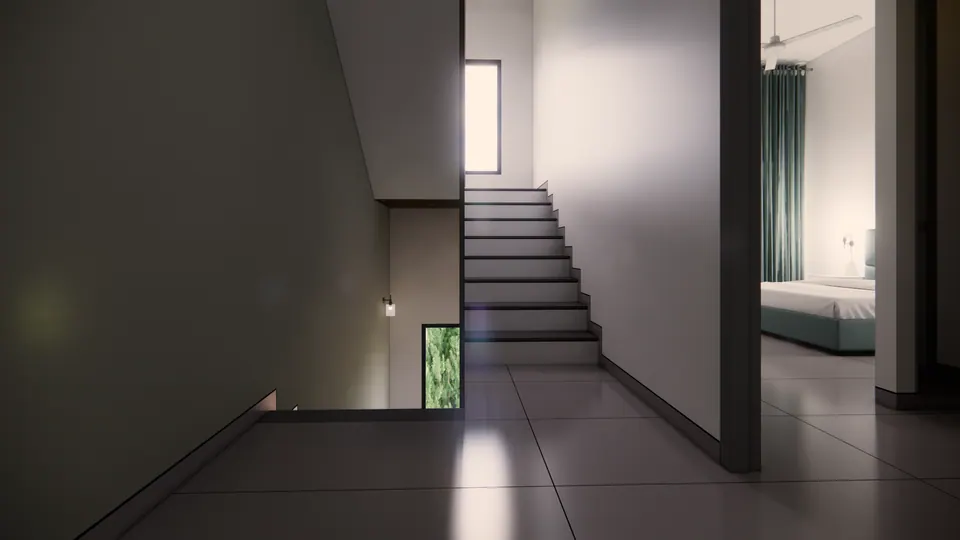
Rendered stair hall with a straight flight rising past a window, a bedroom visible through the doorway
Fig. 05 Design visualisation Stair hall

03 Rooms

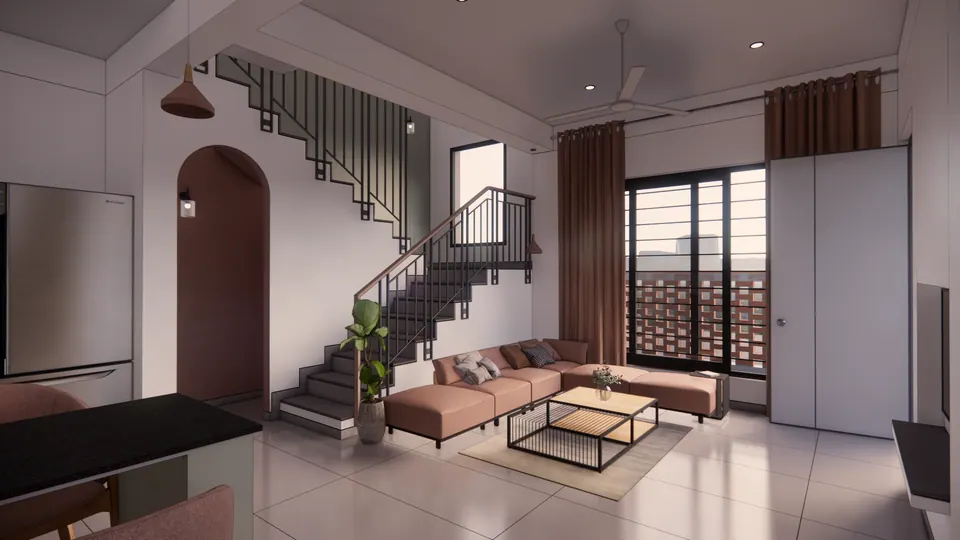
Rendered living room with a pink sectional sofa, a steel stair, an arched door and a window screened by perforated brick
Fig. 06 Design visualisation Living room
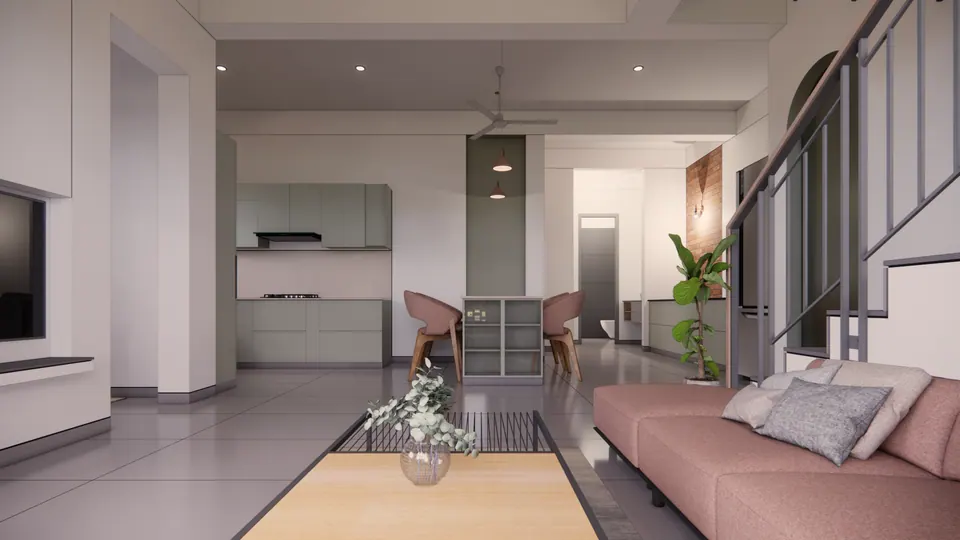
Rendered living area with a pink sofa and coffee table, the kitchen and dining beyond and the stair at right
Fig. 07 Design visualisation Living and dining
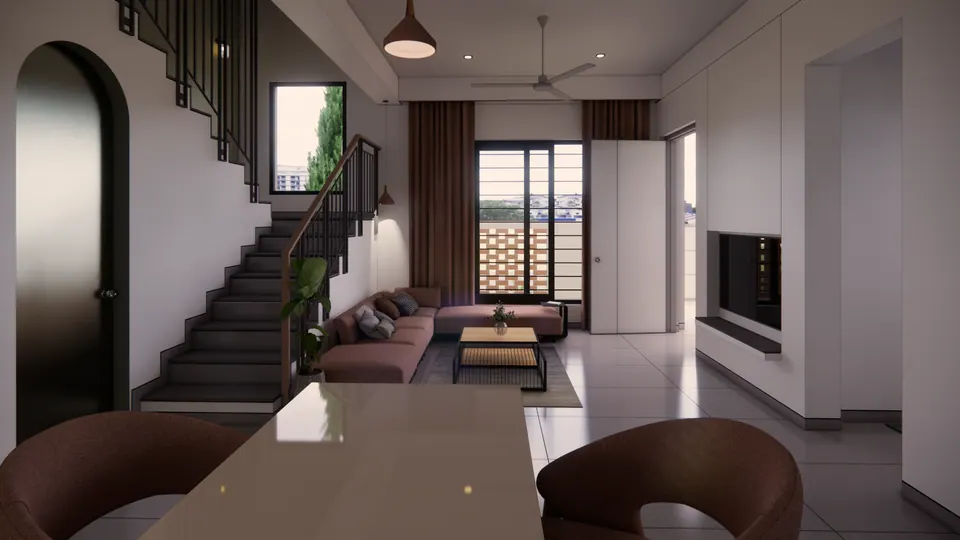
Rendered dining table with curved chairs in the foreground, the living room, stair and an arched door beyond
Fig. 08 Design visualisation Dining area
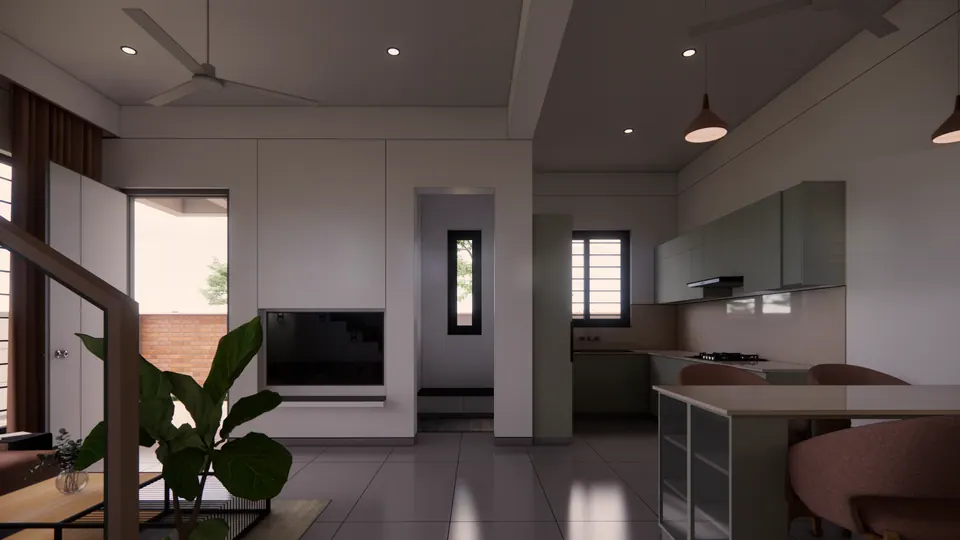
Rendered open kitchen with an island and pendant lights beside a television unit and a potted plant
Fig. 09 Design visualisation Kitchen
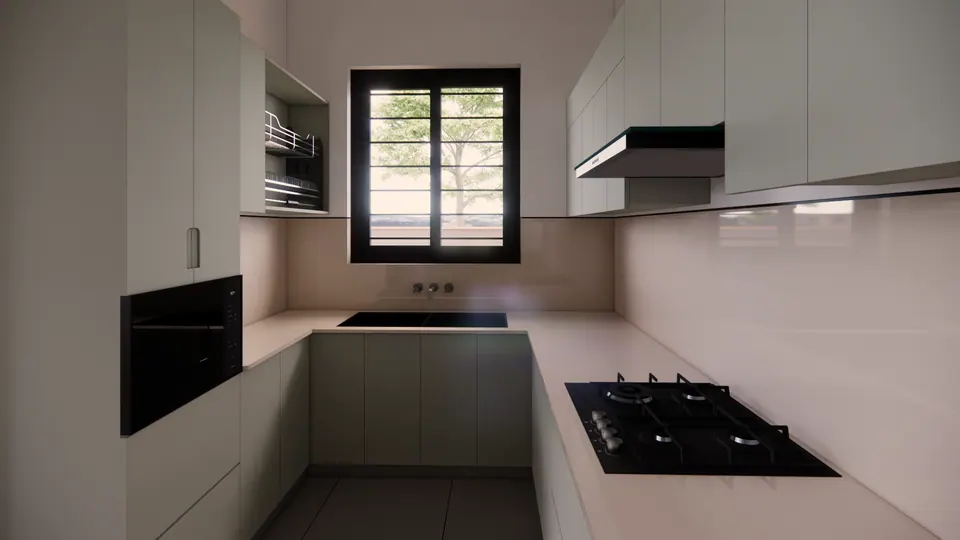
Rendered U-shaped kitchen with sage-green cabinets, a black hob and a window above the sink
Fig. 10 Design visualisation Kitchen
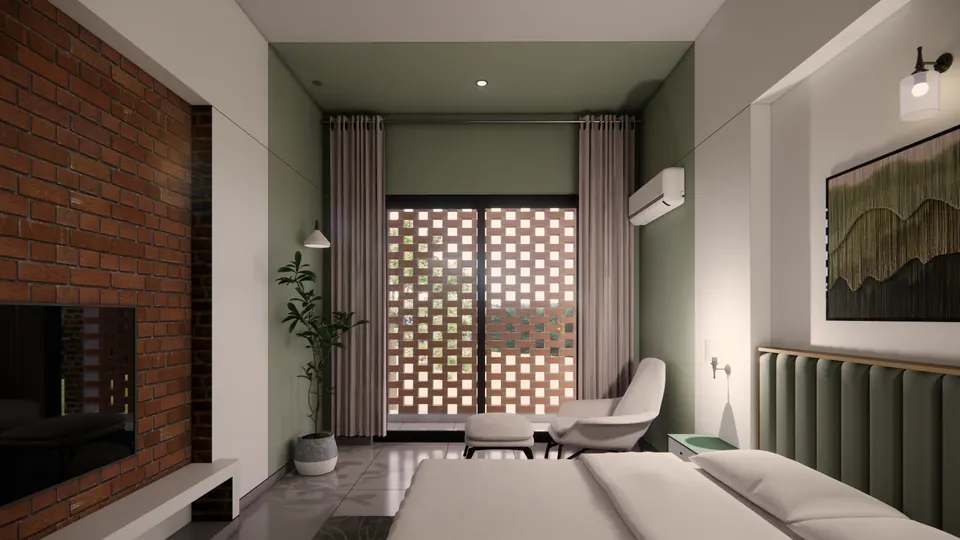
Rendered bedroom with a brick wall and screen, a green upholstered bed and curtained doors to a perforated brick screen
Fig. 11 Design visualisation Bedroom
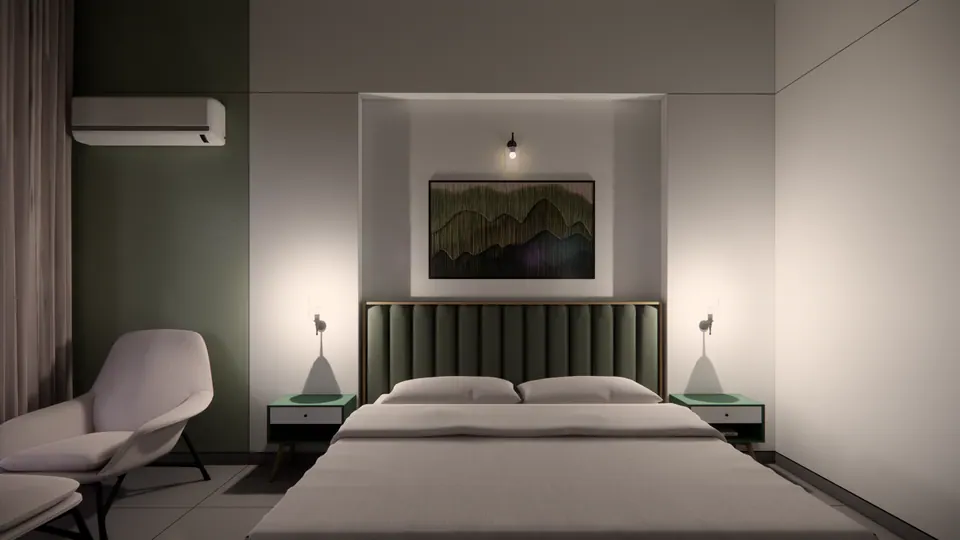
Rendered bedroom with a green panelled headboard, a landscape artwork, bedside lamps and an armchair
Fig. 12 Design visualisation Bedroom
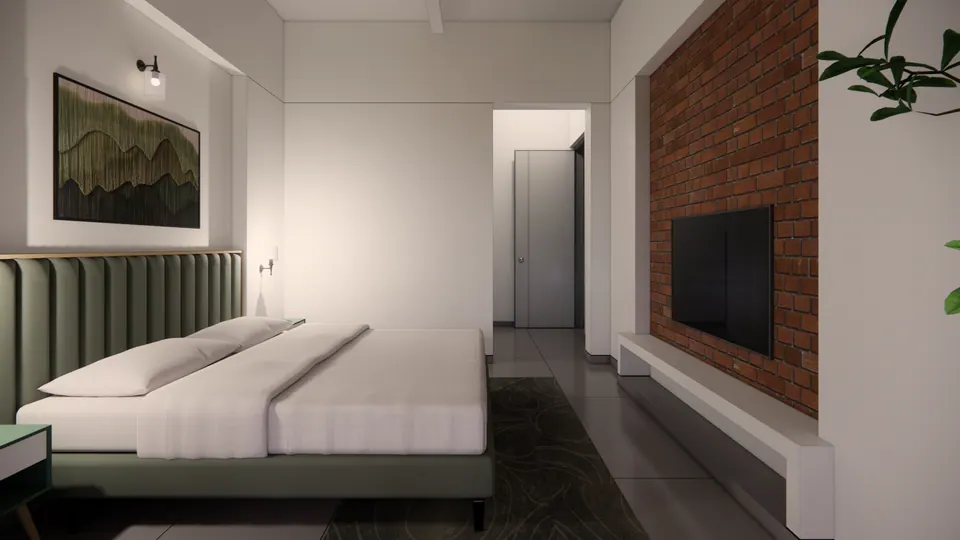
Rendered bedroom with a green bed facing a brick wall with a television, a landscape artwork above the bed
Fig. 13 Design visualisation Bedroom
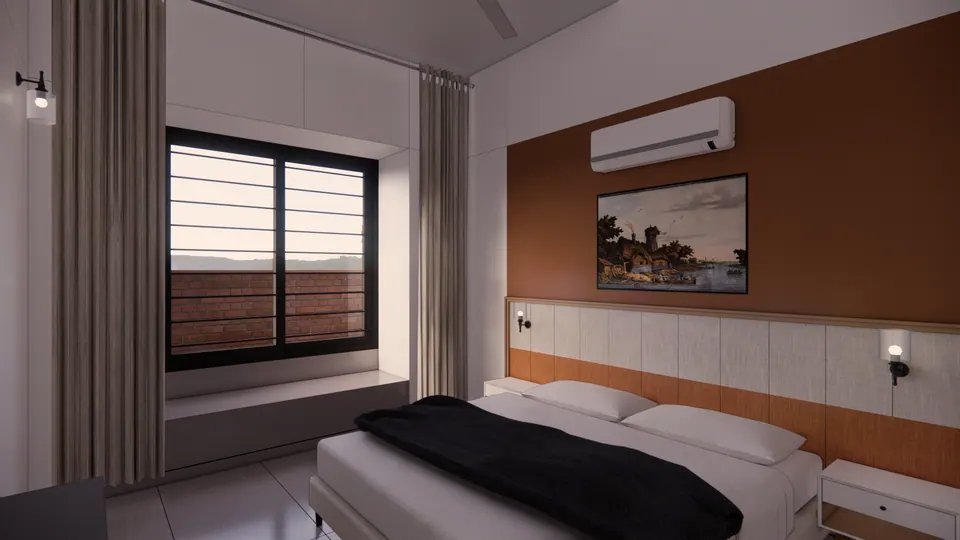
Rendered bedroom with a rust-brown wall, a painting, a black throw and a window seat
Fig. 14 Design visualisation Bedroom
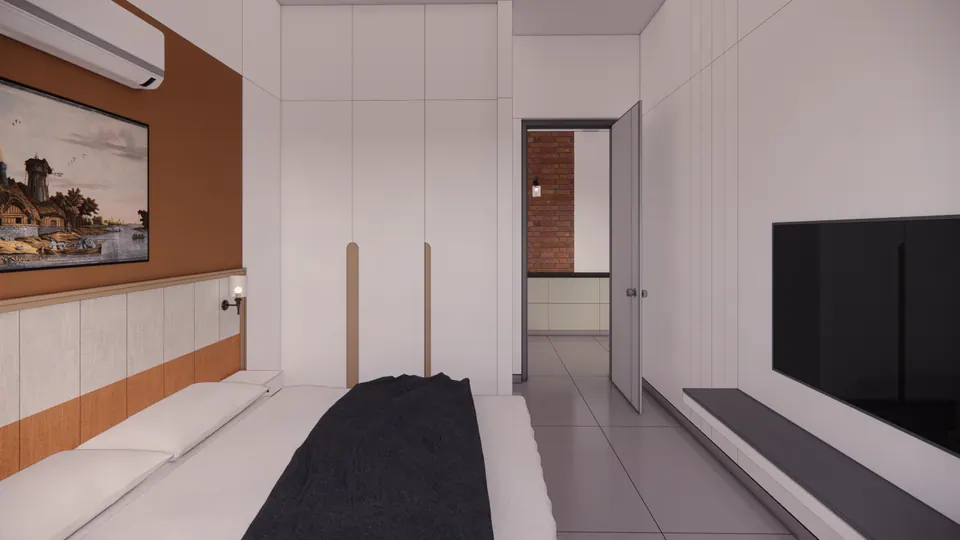
Rendered bedroom with tall white wardrobes, a television and a rust-brown wall with a painting
Fig. 15 Design visualisation Bedroom
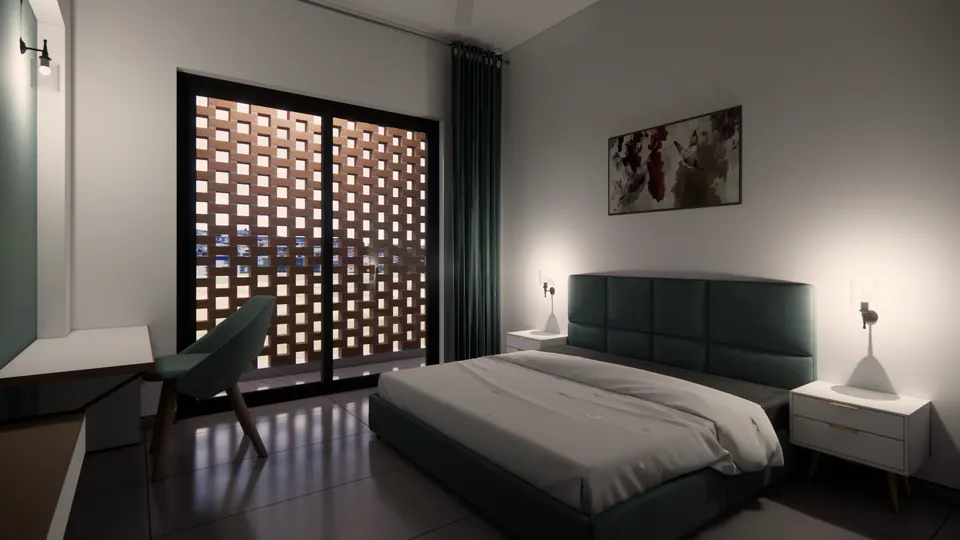
Rendered bedroom with a dark green headboard, a desk chair and sliding doors screened by perforated brick
Fig. 16 Design visualisation Bedroom
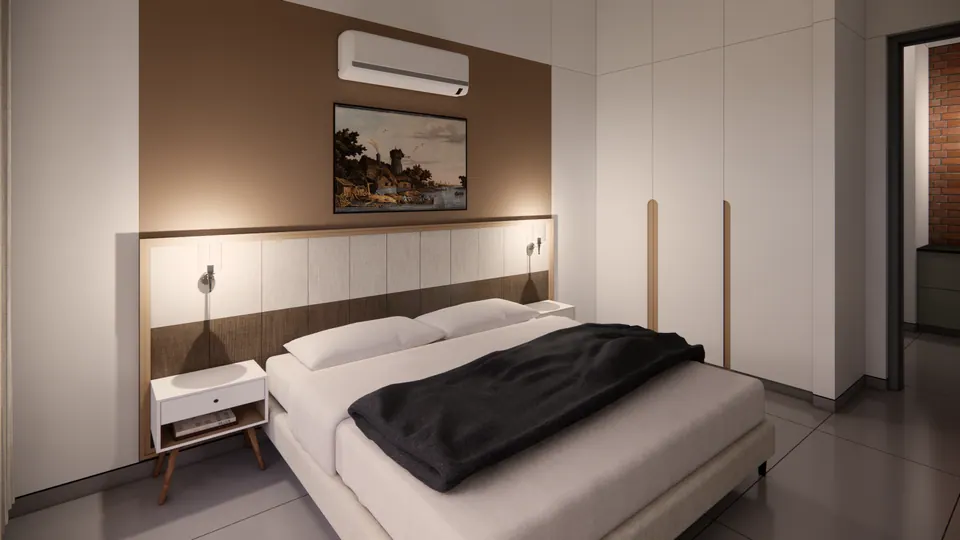
Rendered bedroom with a rust-brown wall, a painting and a bed with a black throw
Fig. 17 Design visualisation Bedroom
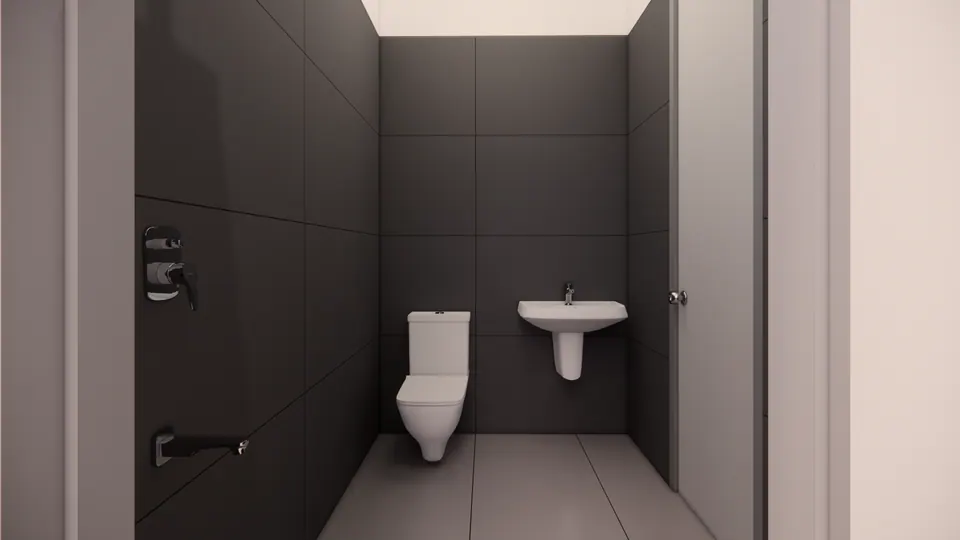
Rendered toilet with a WC and a wall-hung basin, in dark grey tiles
Fig. 18 Design visualisation Toilet
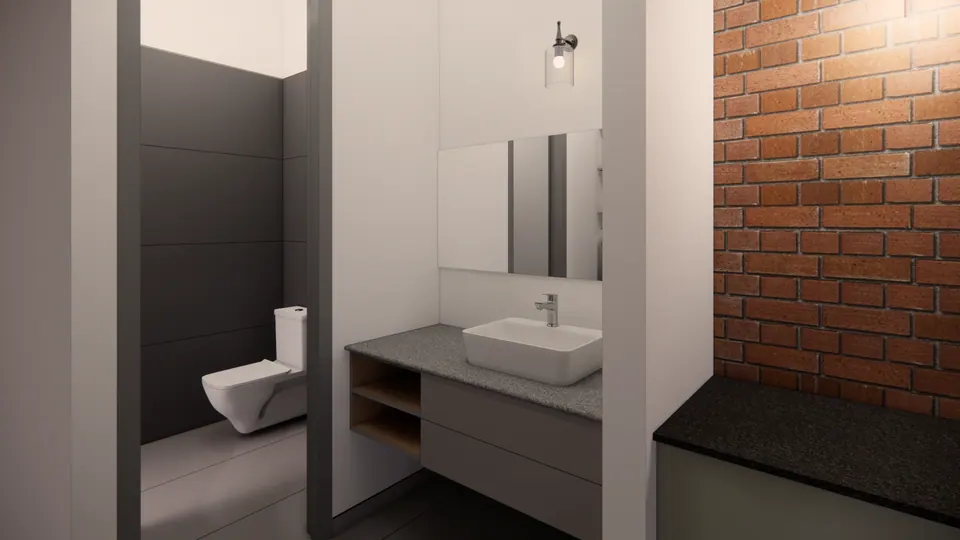
Rendered bathroom with a vessel basin on a grey counter, a mirror, a WC and a brick wall
Fig. 19 Design visualisation Bathroom
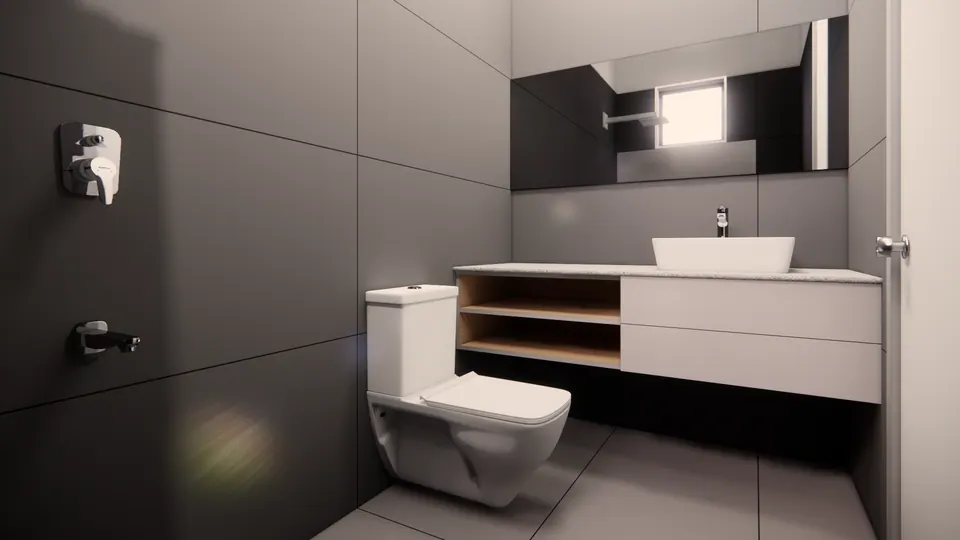
Rendered bathroom with a vessel basin on a floating vanity, a long mirror and a WC, in grey tiles
Fig. 20 Design visualisation Bathroom

04 Details

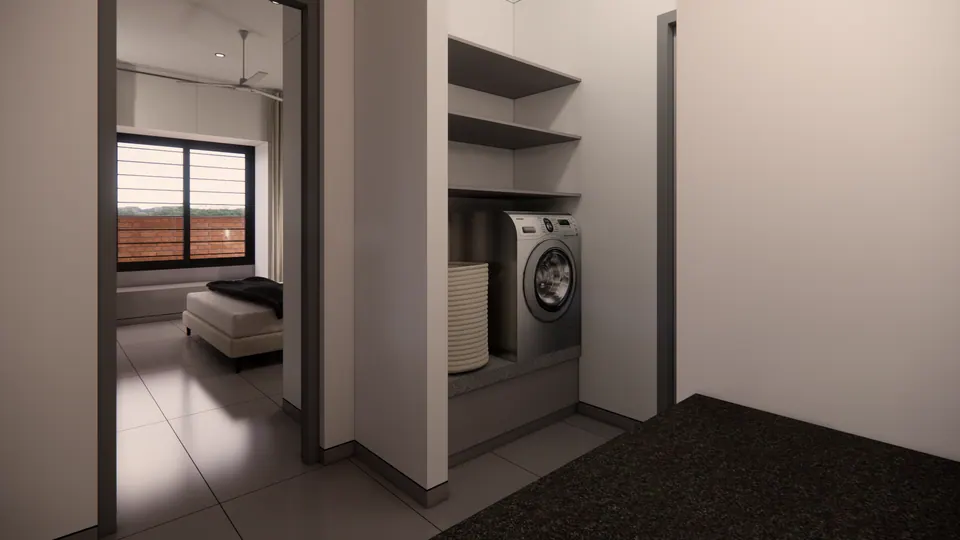
Rendered utility niche with a washing machine and shelves beside a bedroom doorway
Fig. 21 Design visualisation Utility

Contact

Discuss a similar project

Write, call or send a message about Vijyen Rawat Residence or a site like it. Mention the site’s town or district and what you would like to build.