Catalogue number SD-057

Sirohi Residence

Architecture and interiors
Dehradun · approximately 640 m · In design

approximately 640 m, at the Doon valley floor · the town’s altitude
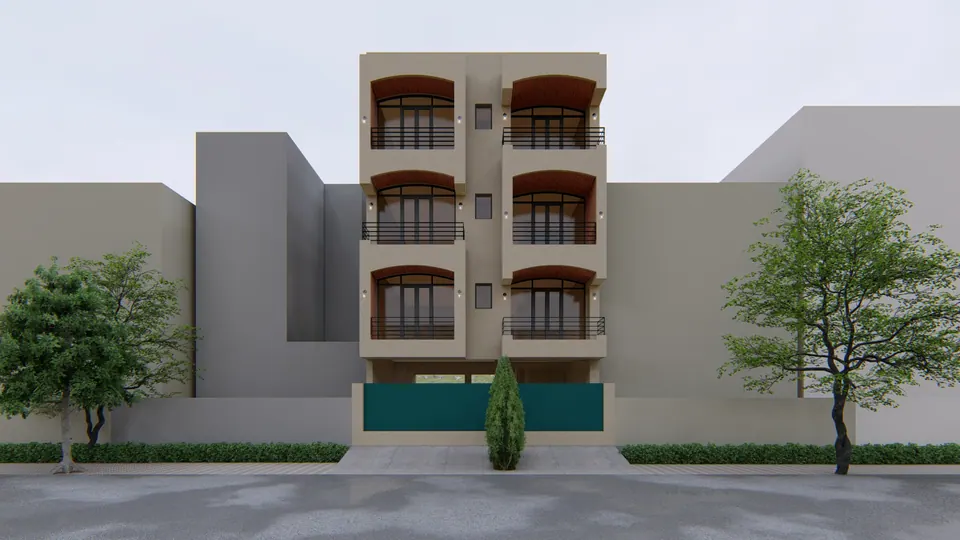
Rendered street view of a four-storey house with two stacks of brick-lined arched balconies, black railings and a green gate
Fig. 01 Design visualisation Street front

01 Threshold

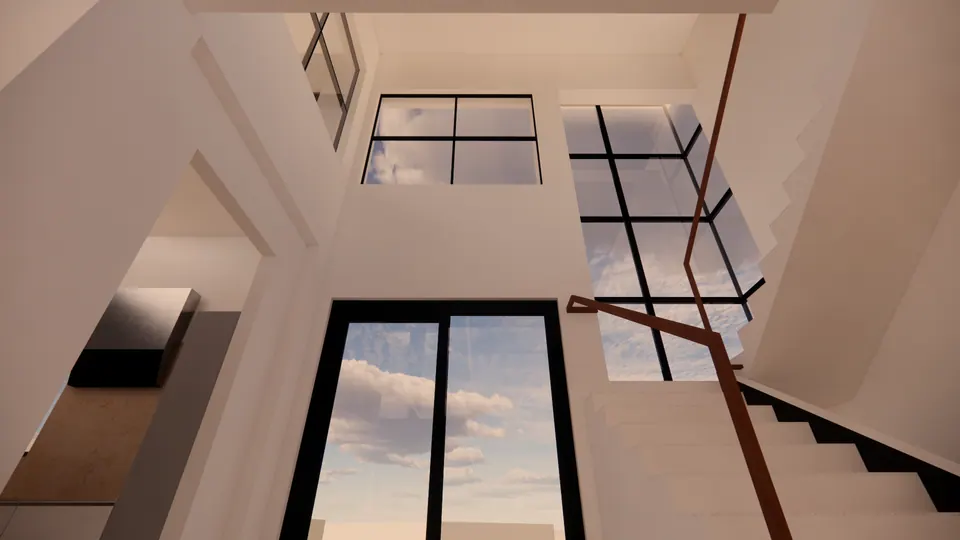
Rendered double-height stair hall with tall black-framed windows and a timber handrail, seen from below
Fig. 02 Design visualisation Stair hall
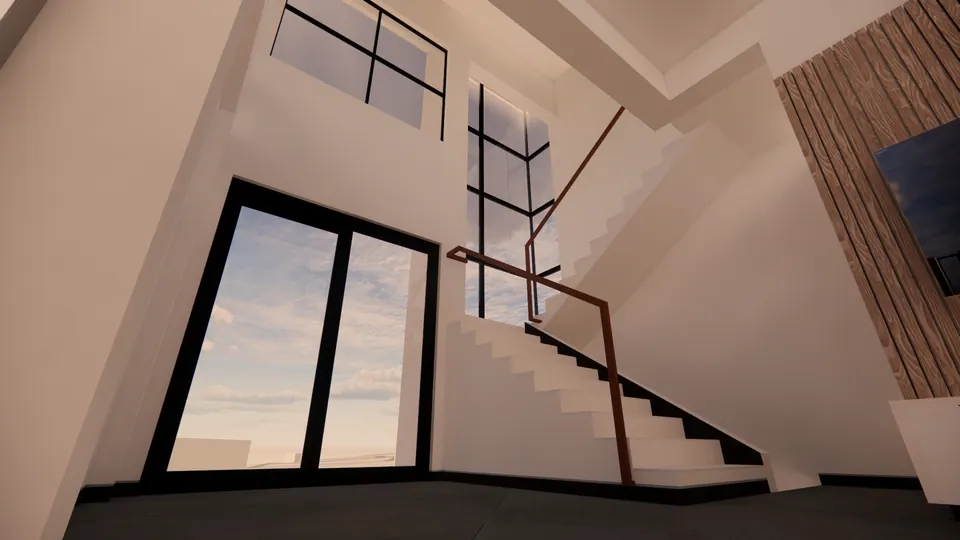
Rendered stair beside a double-height glazed wall and a slatted timber wall
Fig. 03 Design visualisation Stair

02 Rooms

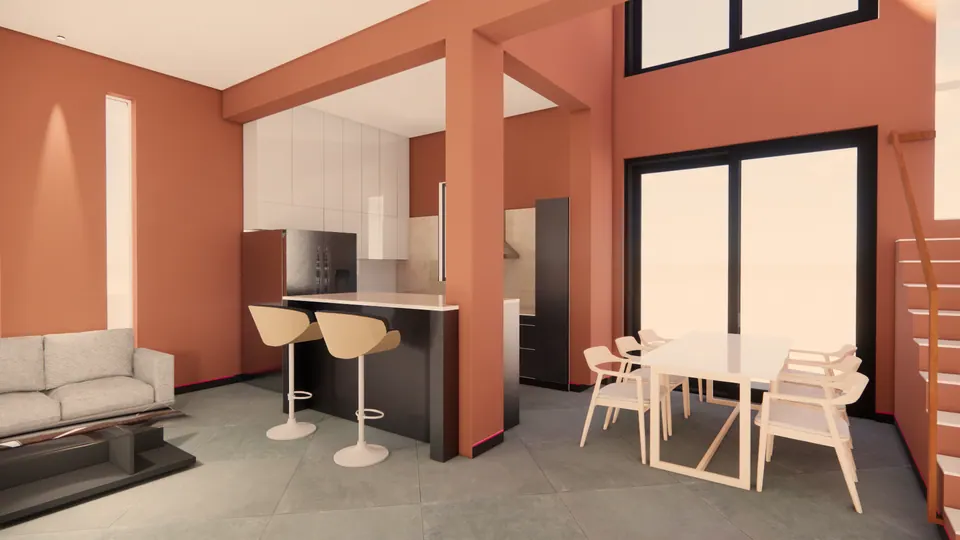
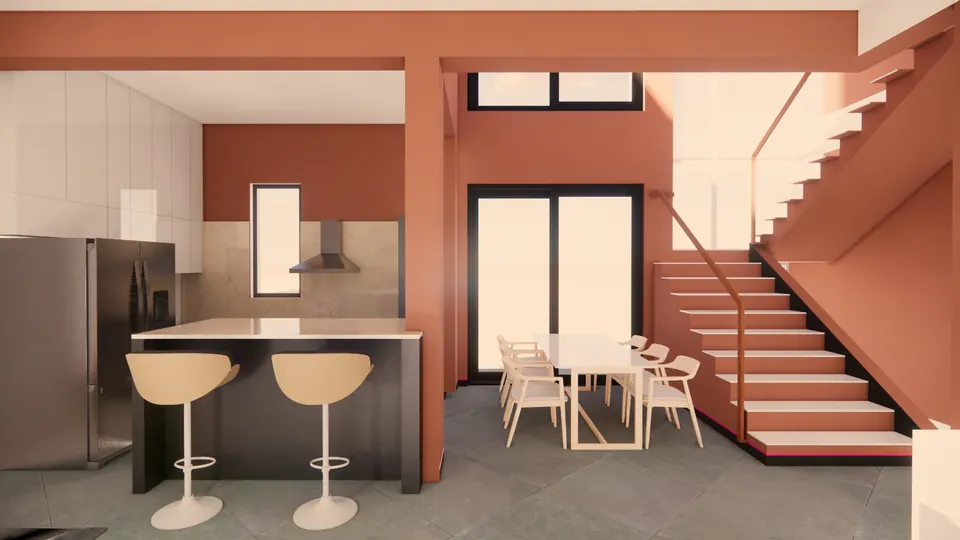
Rendered open kitchen and dining: terracotta walls, a black island with bar stools, a white dining table and a terracotta stair
Fig. 04 Design visualisation Kitchen and dining
Rendered kitchen island with bar stools and a steel fridge, the dining table and a terracotta stair rising past a tall window
Fig. 05 Design visualisation Kitchen and stair
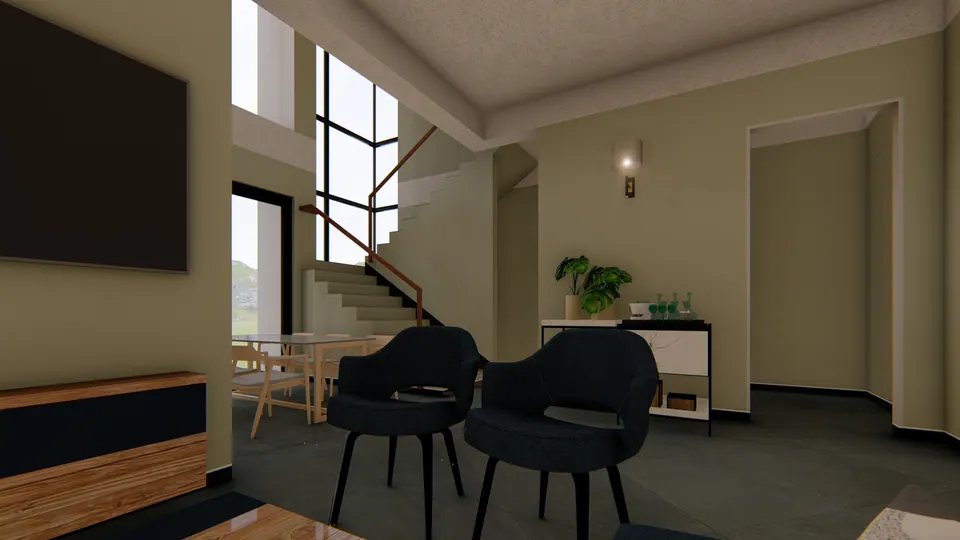
Rendered living area with olive-green walls, two black armchairs, a wall screen and the stair beyond the dining table
Fig. 06 Design visualisation Living area
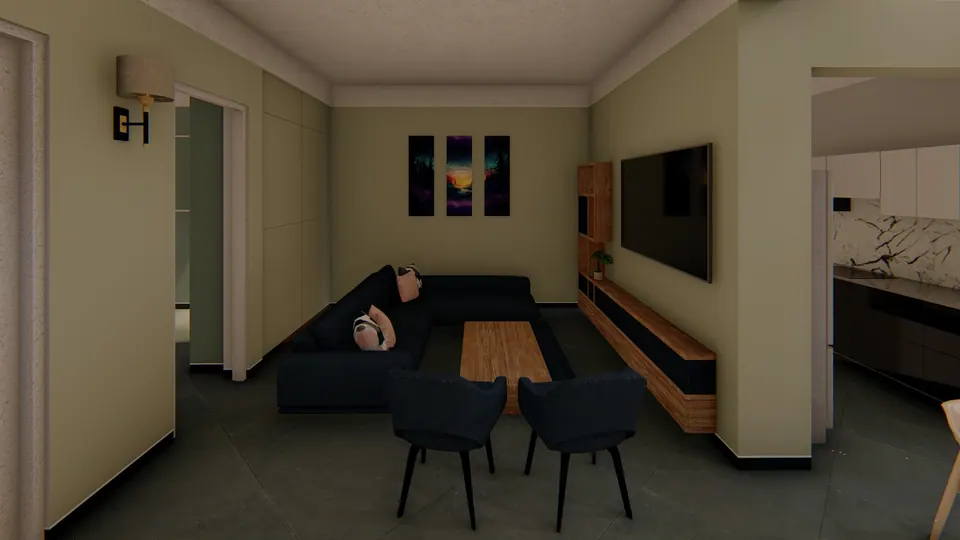
Rendered lounge with olive-green walls, a dark sectional sofa, a timber coffee table and a triptych above
Fig. 07 Design visualisation Lounge
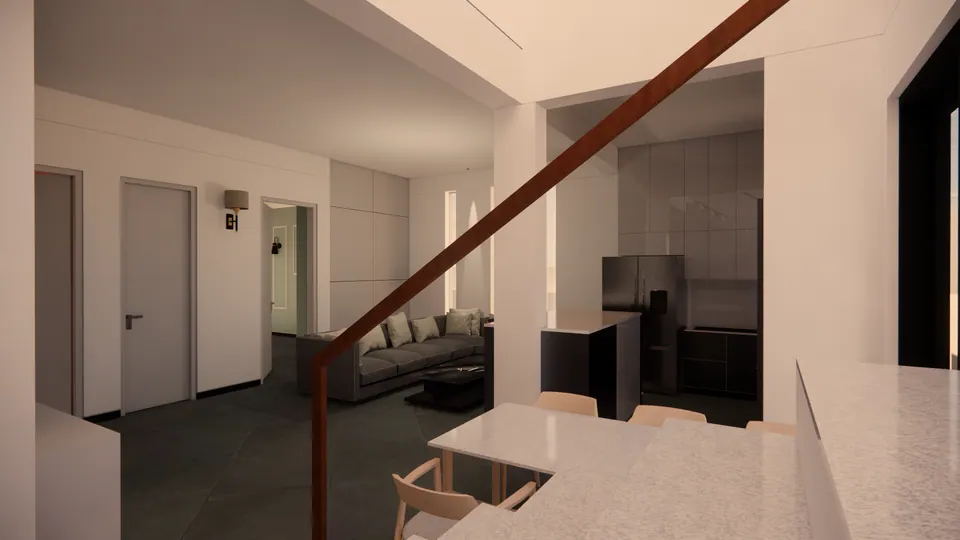
Rendered open-plan floor: a dining table by the stair's timber handrail, a sofa and a kitchen with dark tall units
Fig. 08 Design visualisation Living and dining
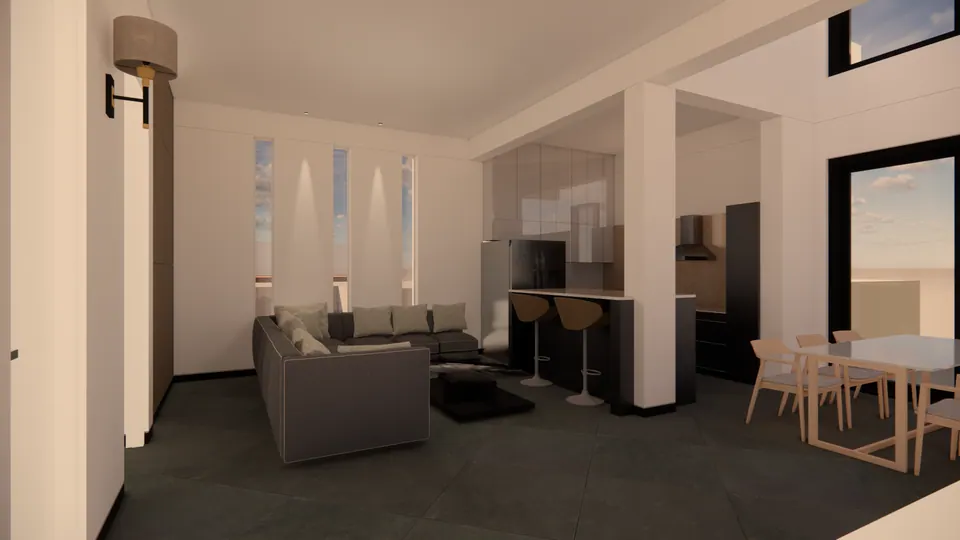
Rendered open-plan living: a grey sofa, a kitchen island with stools and a dining table, lit by narrow slit windows
Fig. 09 Design visualisation Living and dining
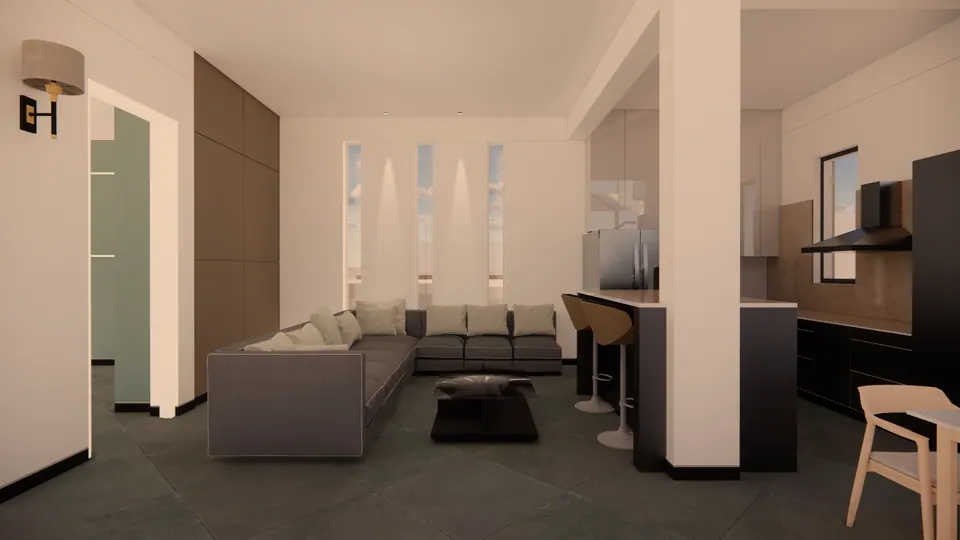
Rendered living area with a grey sectional sofa beneath slit windows, a kitchen island and a timber-panelled wall
Fig. 10 Design visualisation Living area
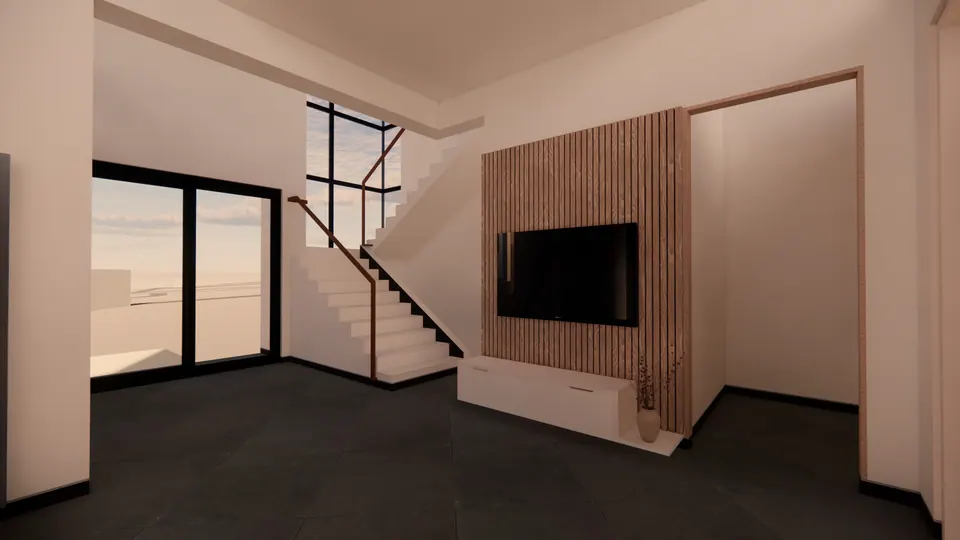
Rendered living room: a screen on a slatted timber wall, the stair against a tall glazed window and sliding doors
Fig. 11 Design visualisation Living room
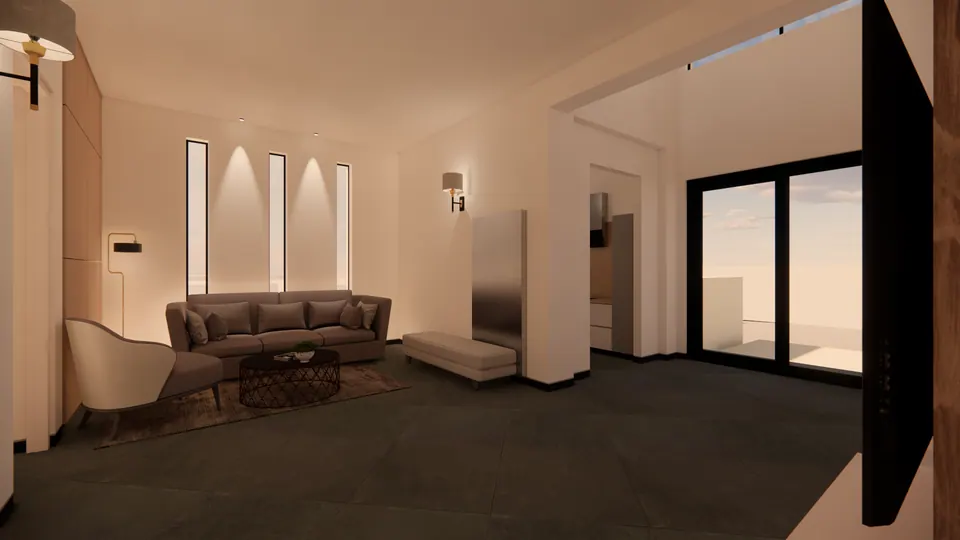
Rendered sitting area with a sofa, an armchair and a round table below lit slit windows, a tall glazed door beyond
Fig. 12 Design visualisation Sitting area
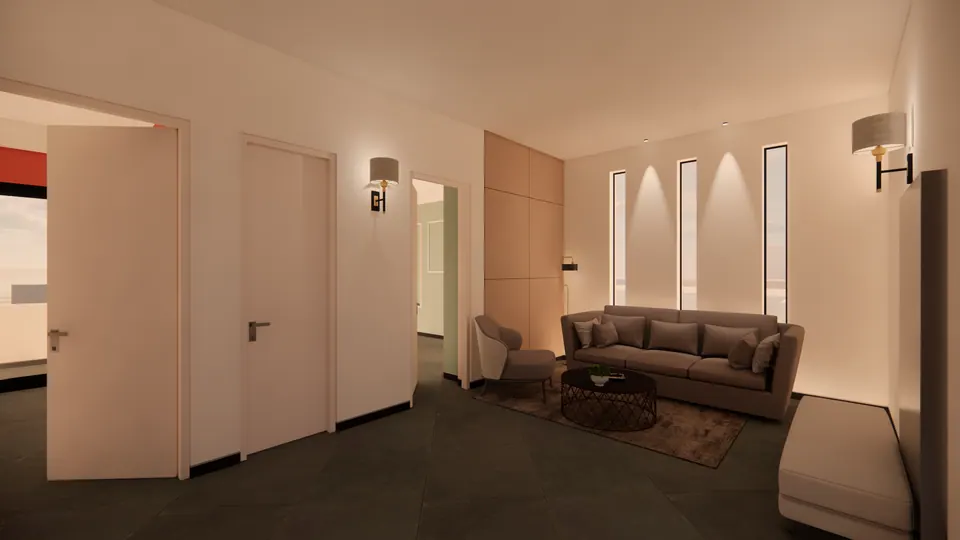
Rendered sitting area with a sofa and armchair below lit slit windows, white doors to adjoining rooms
Fig. 13 Design visualisation Sitting area
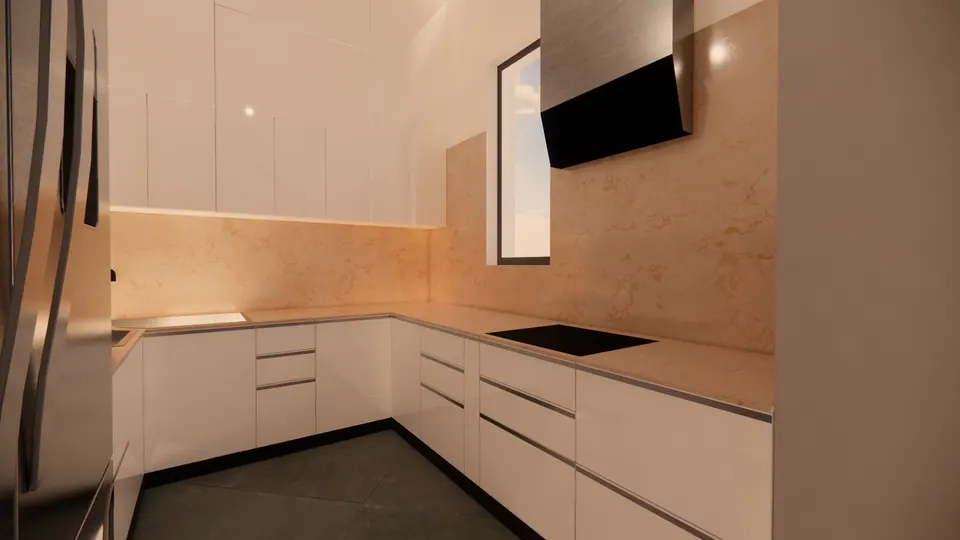
Rendered kitchen with white cabinets, a beige stone splashback and a black angled hood
Fig. 14 Design visualisation Kitchen
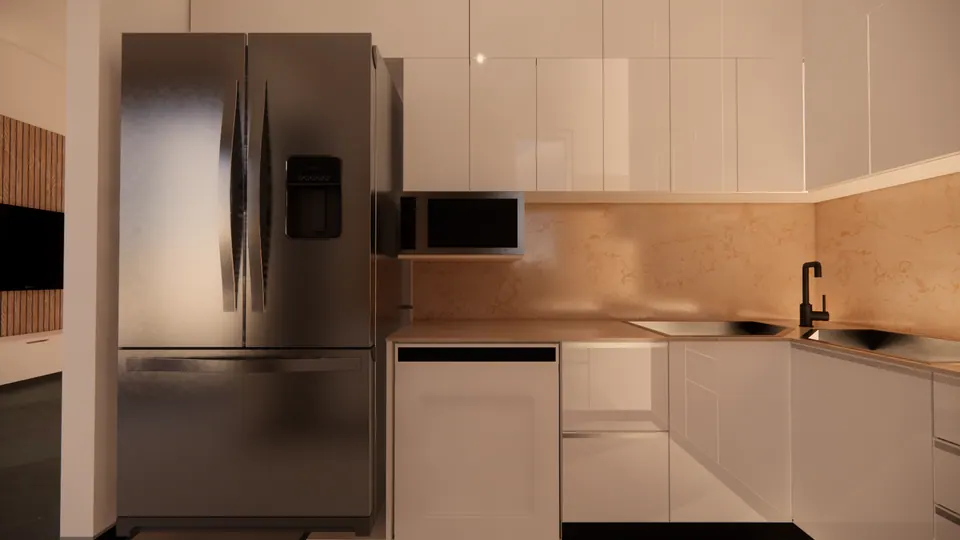
Rendered kitchen with a double-door fridge, white cabinets and a beige stone splashback
Fig. 15 Design visualisation Kitchen
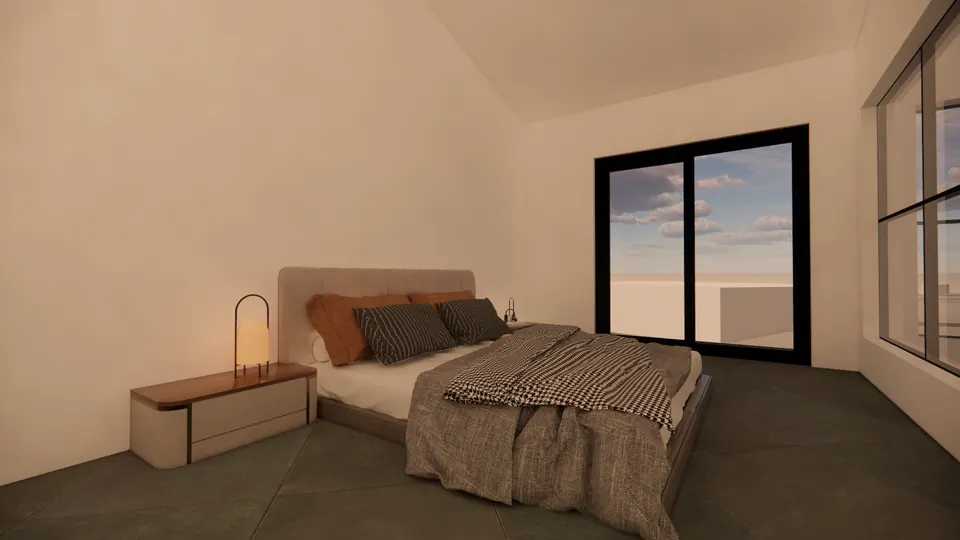
Rendered bedroom with an upholstered bed and checked throw beneath a sloping ceiling, a sliding door to a balcony
Fig. 16 Design visualisation Bedroom
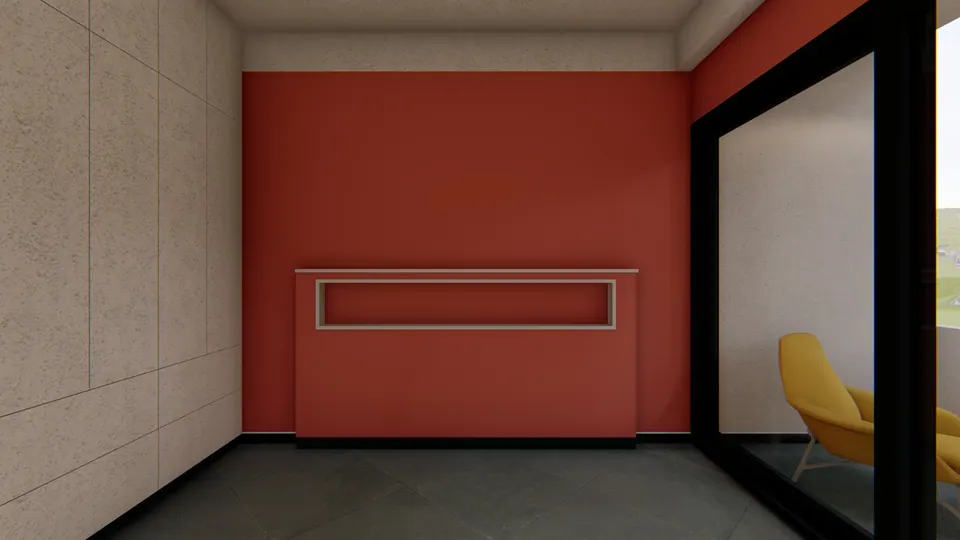
Rendered room with a red wall and built-in console, glass doors to a balcony with a yellow lounge chair
Fig. 17 Design visualisation Room with balcony

03 Details

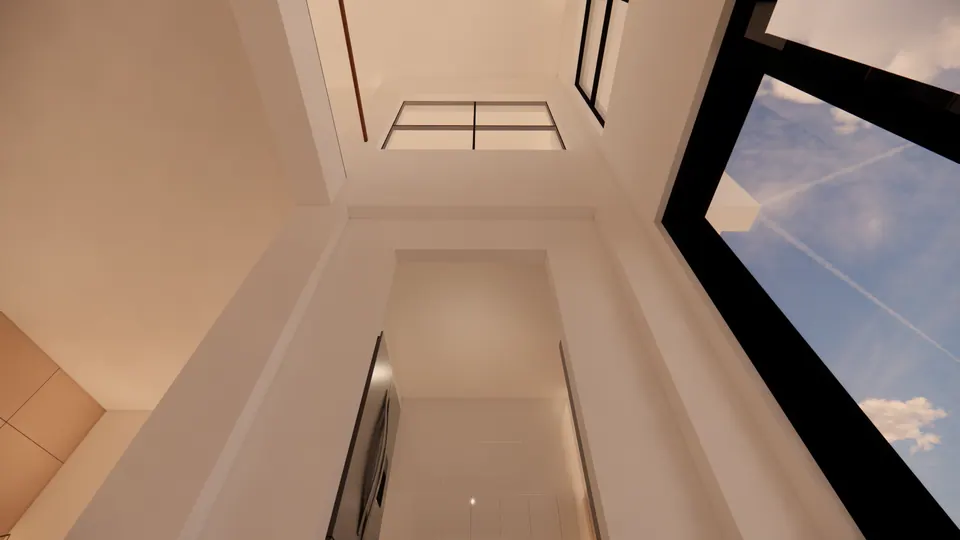
Rendered view up a light well to a skylight, with an angled black-framed window and sky
Fig. 18 Design visualisation Light well

04 Views

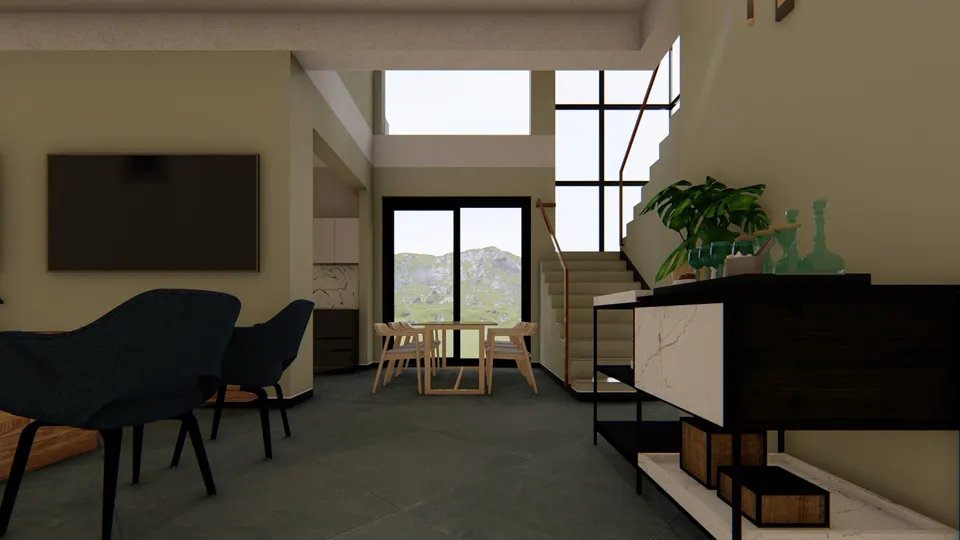
Rendered living and dining area with olive walls, black armchairs, a console with vases and a window to the hills
Fig. 19 Design visualisation Living and dining
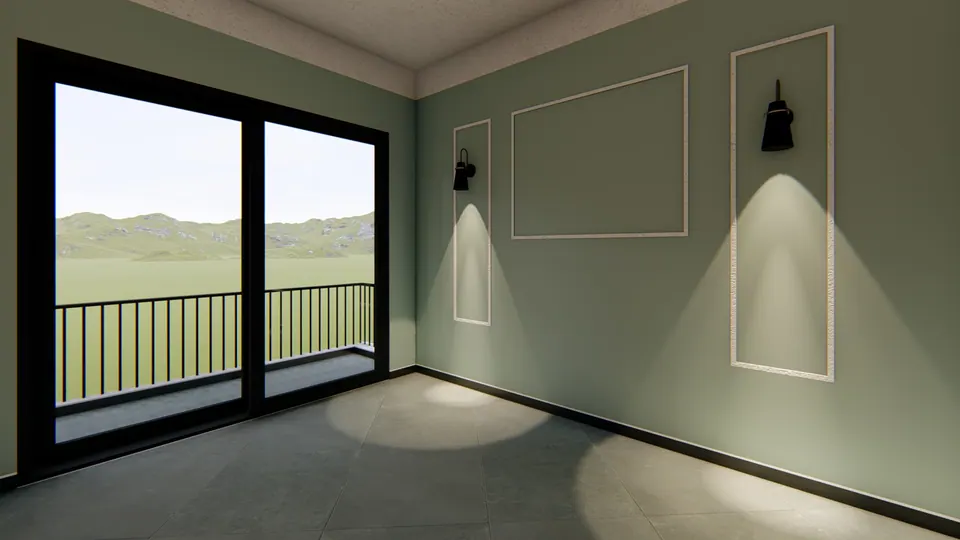
Rendered empty room with sage-green panelled walls, wall lights and a sliding door to a balcony facing the hills
Fig. 20 Design visualisation Room with balcony

Contact

Discuss a similar project

Write, call or send a message about Sirohi Residence or a site like it. Mention the site’s town or district and what you would like to build.