Catalogue number SD-010

Taru & Naman's Residence

Architecture and interiors
Dehradun · approximately 640 m

approximately 640 m, at the Doon valley floor · the town’s altitude
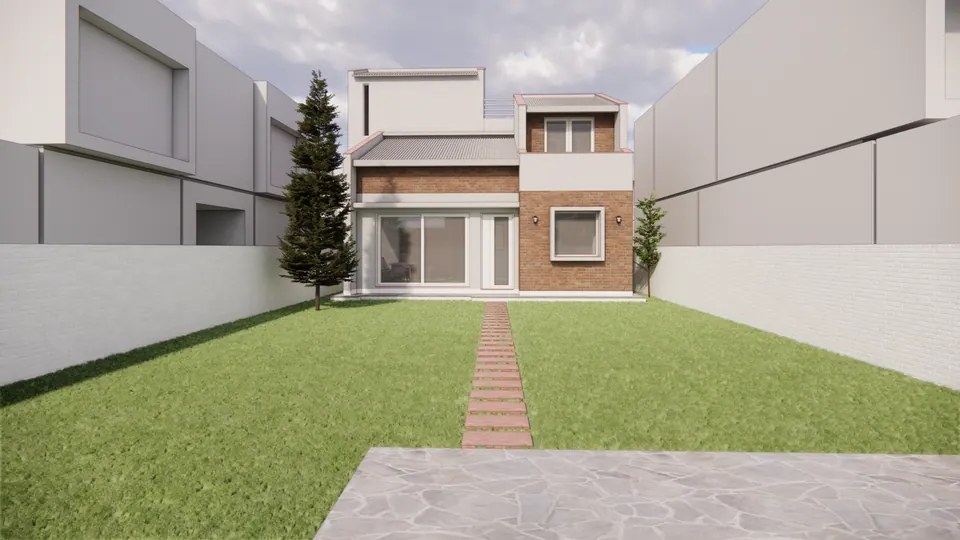
Rendered garden front: a two-storey house in brick and white render at the end of a long lawn crossed by a brick path
Fig. 01 Design visualisation Garden front

01 Arrival

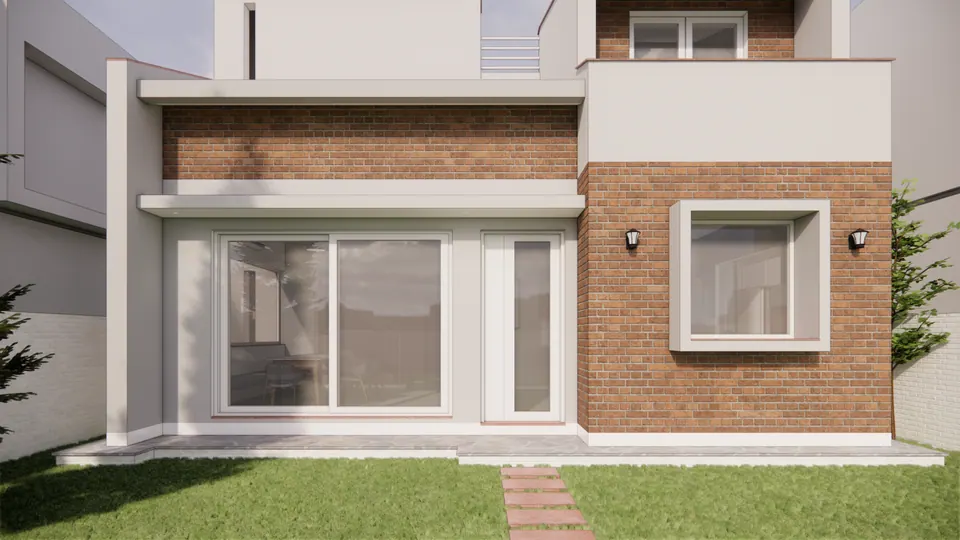
Rendered facade close-up: a brick-clad wing with a framed window, a white rendered bay with a sliding glass door and a paved step
Fig. 02 Design visualisation Garden facade
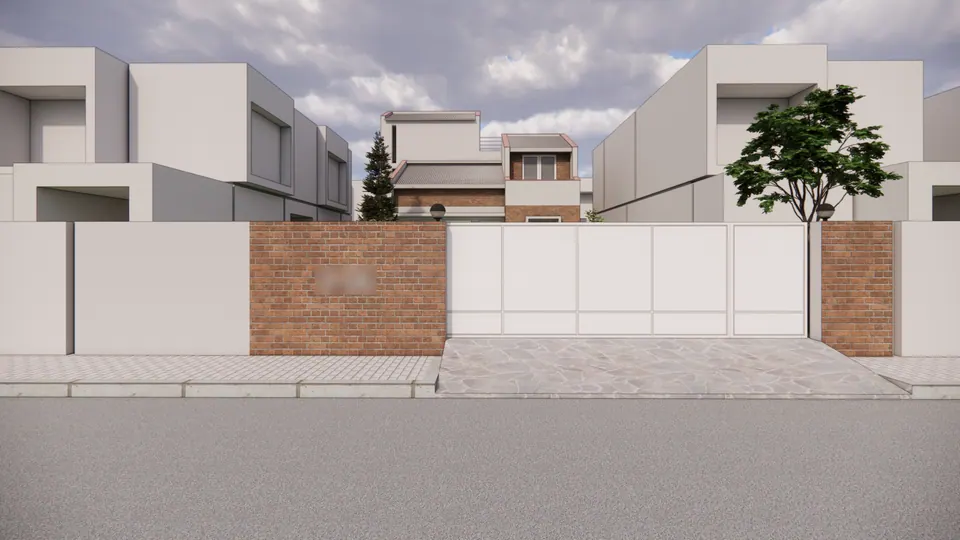
Rendered street front: a brick and white boundary wall with a white sliding gate, the house set far back behind it
Fig. 03 Design visualisation Street front

02 Threshold

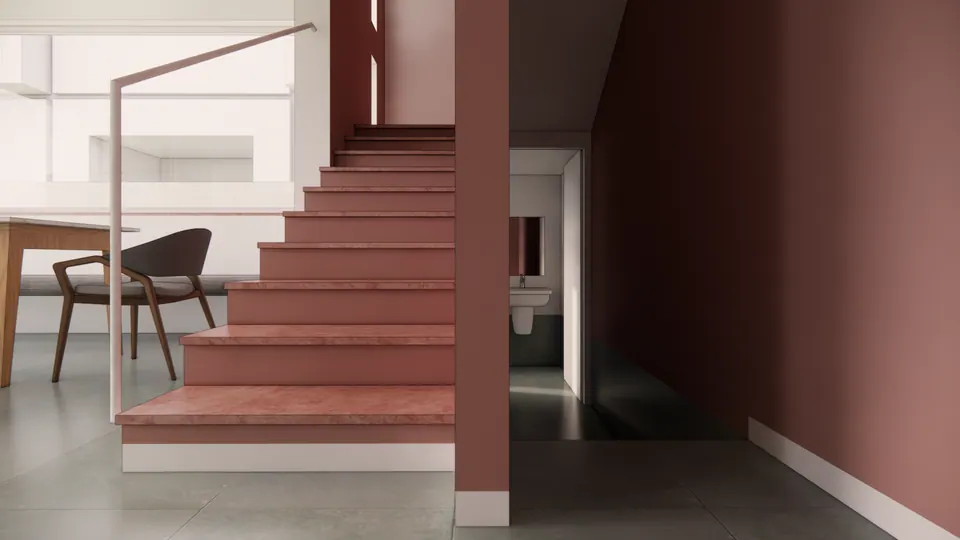
Rendered stair with dusty-pink treads and walls, a slim white handrail and a passage to the bathroom
Fig. 04 Design visualisation Stair

03 Rooms

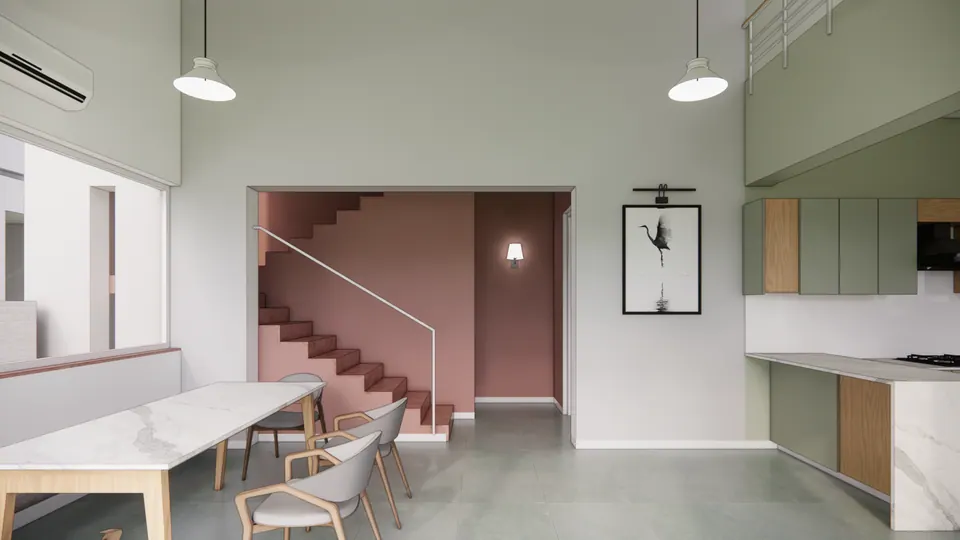
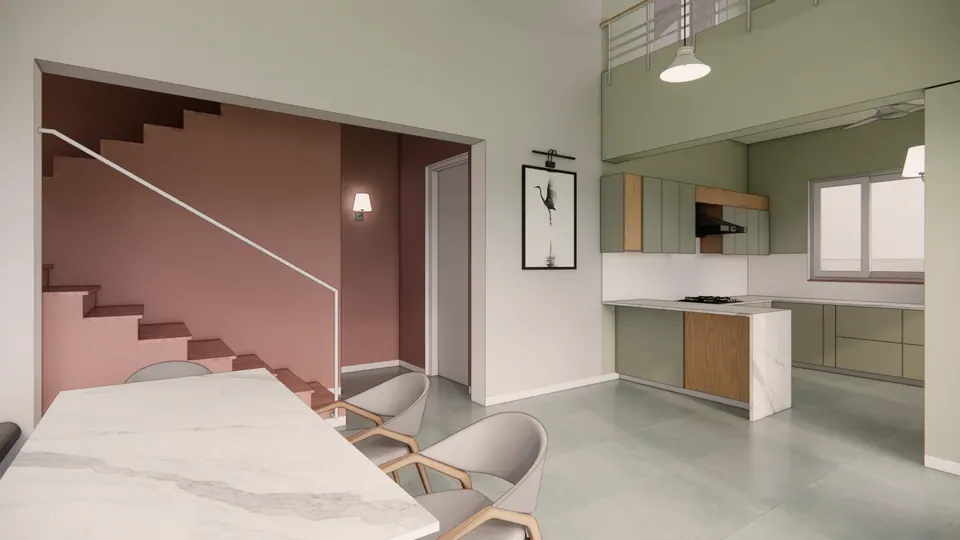
Rendered double-height dining room: a marble table with grey chairs, a dusty-pink stair wall and sage-green kitchen units
Fig. 05 Design visualisation Dining room
Rendered dining room: the pink stair behind a large opening, the marble table and the sage and timber kitchen
Fig. 06 Design visualisation Dining room and kitchen
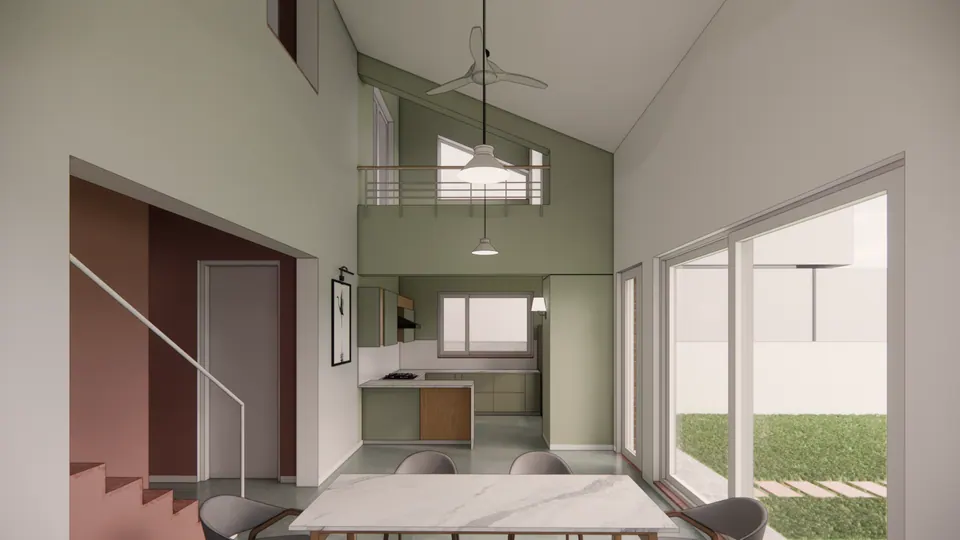
Rendered double-height space under a pitched ceiling: the kitchen beyond the dining table, a gallery railing and garden doors
Fig. 07 Design visualisation Double-height dining room
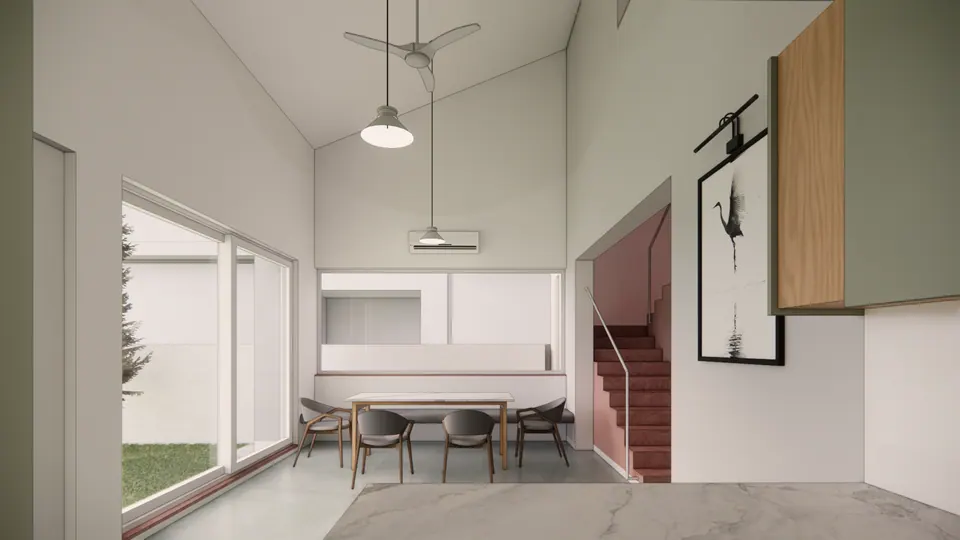
Rendered living space from the garden doors: the dining table by a long window, a crane artwork and the pink stair
Fig. 08 Design visualisation Dining room
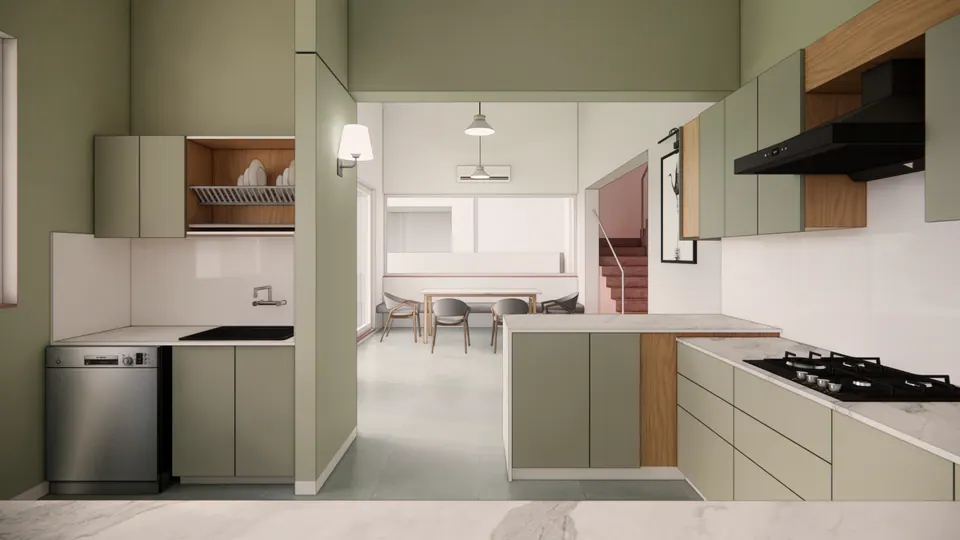
Rendered kitchen: sage-green units with timber accents, a black hood, a dishwasher and a view through to the dining area
Fig. 09 Design visualisation Kitchen
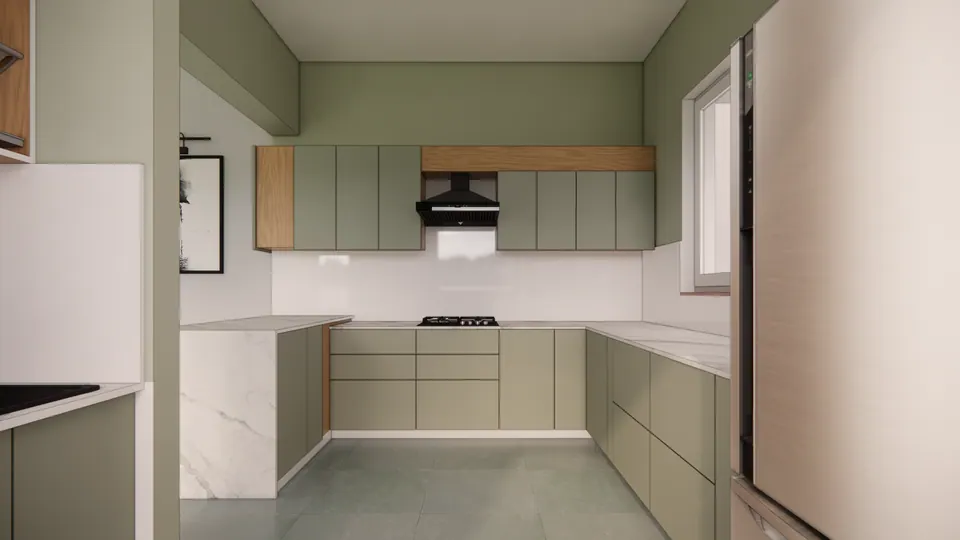
Rendered U-shaped kitchen in sage green with marble counters, a black hood and timber-edged wall cabinets
Fig. 10 Design visualisation Kitchen
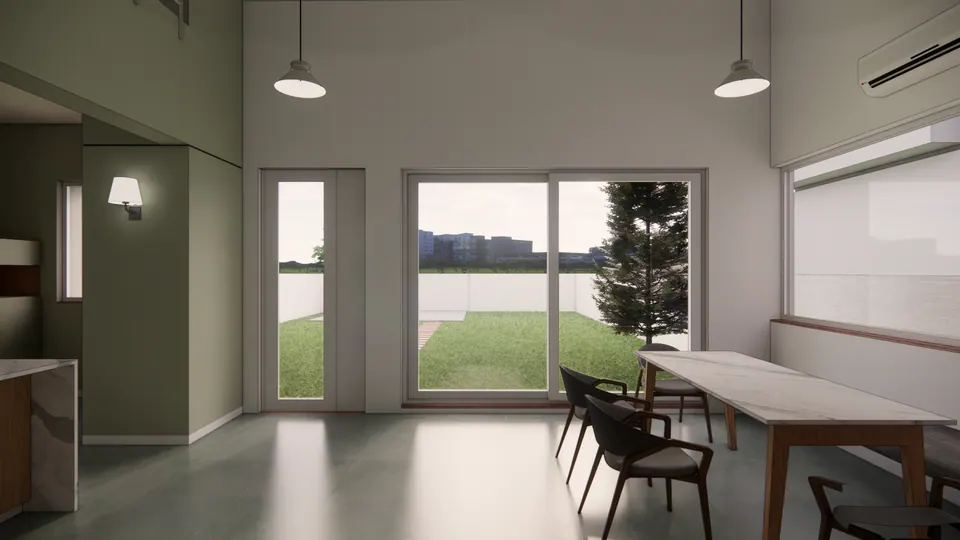
Rendered dining area opening onto the lawn through glazed doors, with a long marble table and dark chairs
Fig. 11 Design visualisation Dining area and garden doors
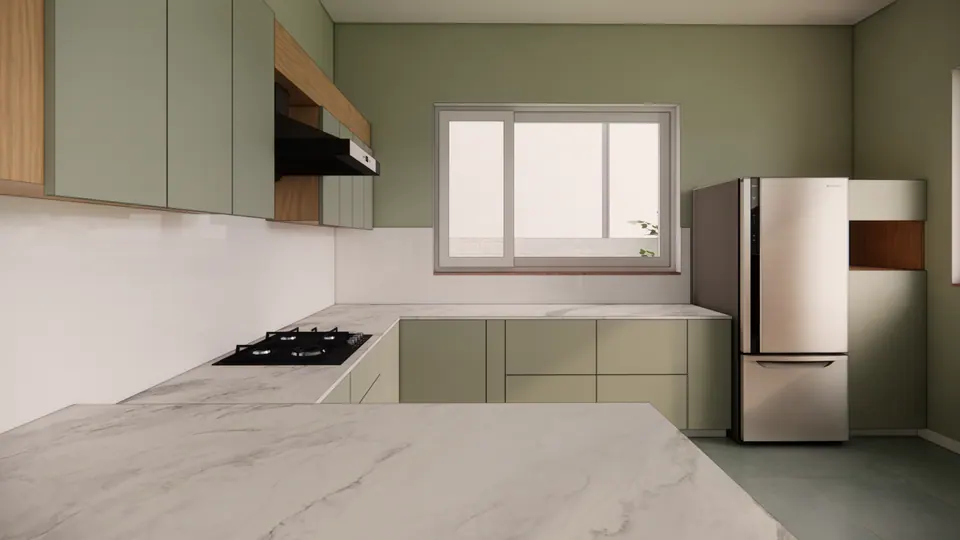
Rendered kitchen corner: an L-shaped marble counter, a hob, a steel fridge in a tall unit and a sliding window
Fig. 12 Design visualisation Kitchen
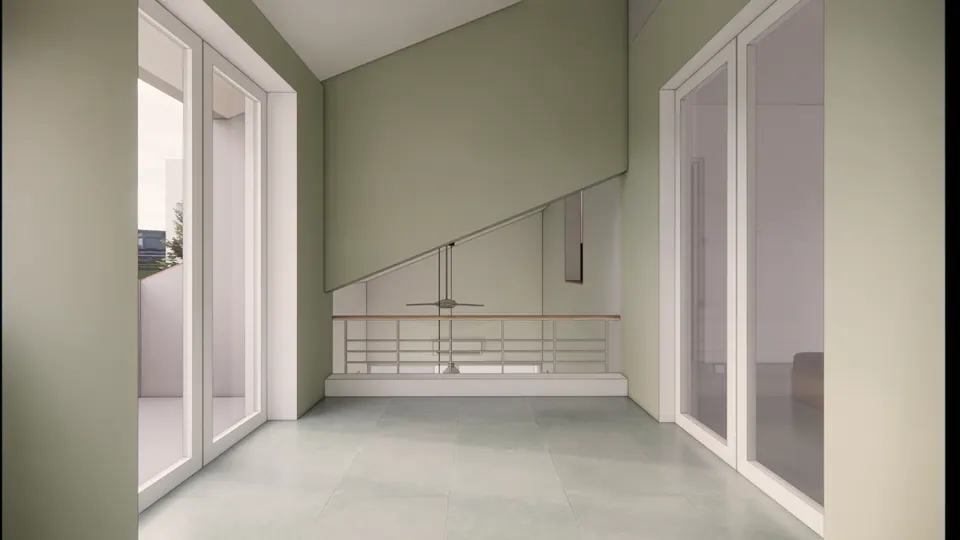
Rendered upper landing: a sage-green wall below a sloping ceiling, a railing over the void and glazed doors either side
Fig. 13 Design visualisation Upper landing
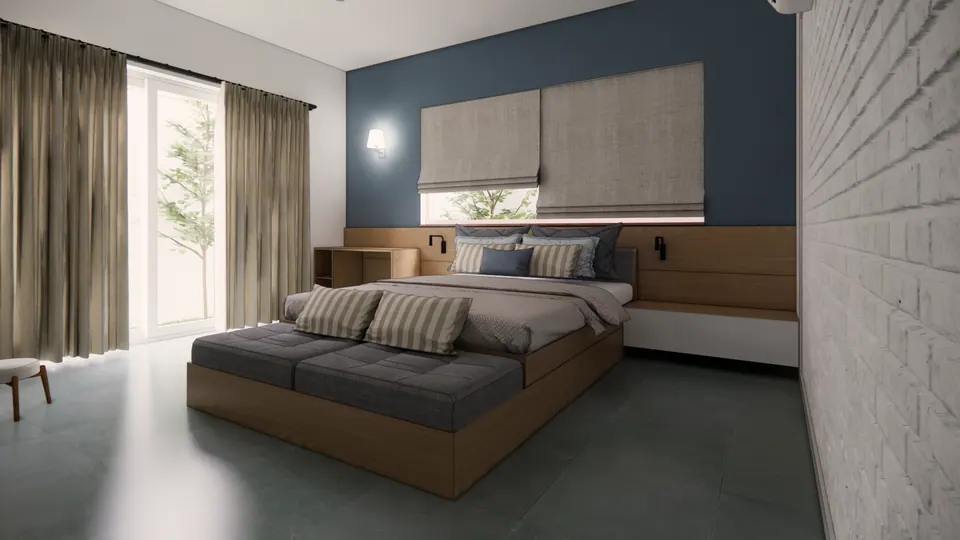
Rendered bedroom: a navy accent wall with a padded headboard, a grey bed, roman blinds and curtained glass doors
Fig. 14 Design visualisation Bedroom
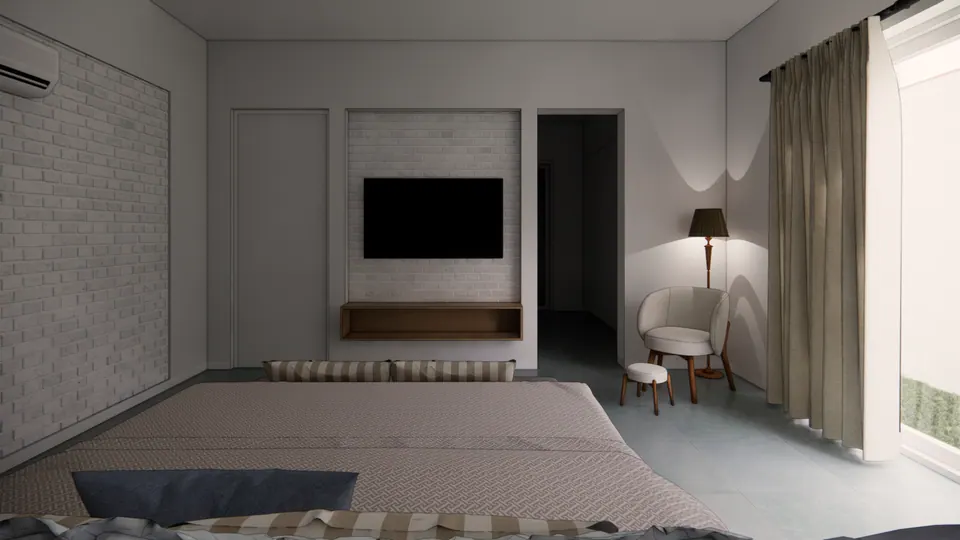
Rendered bedroom seen from the bed: a TV on a white brick wall, a reading chair and lamp, and curtained glass doors
Fig. 15 Design visualisation Bedroom

04 Details

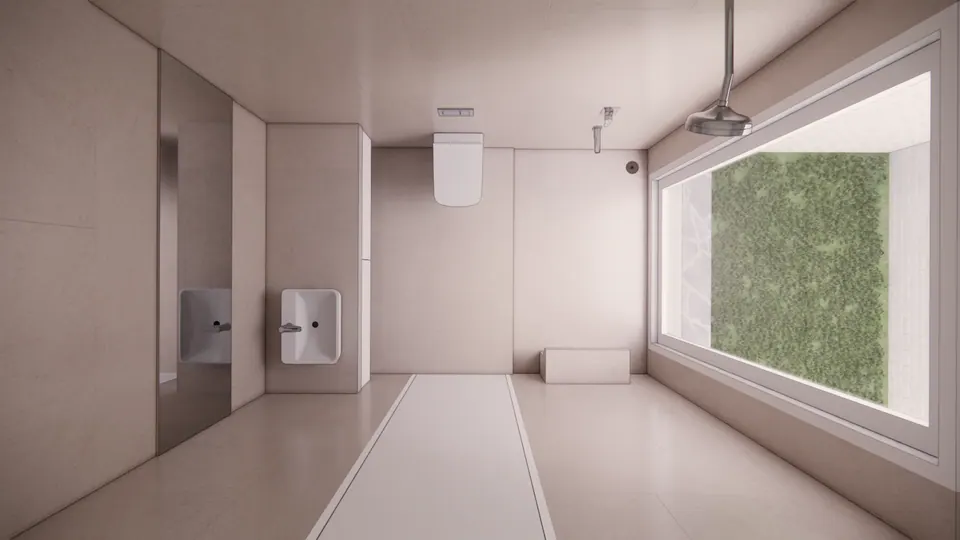
Rendered bathroom: a long glazed opening onto a green wall, a rain shower, a wall-hung WC and a slot drain
Fig. 16 Design visualisation Bathroom
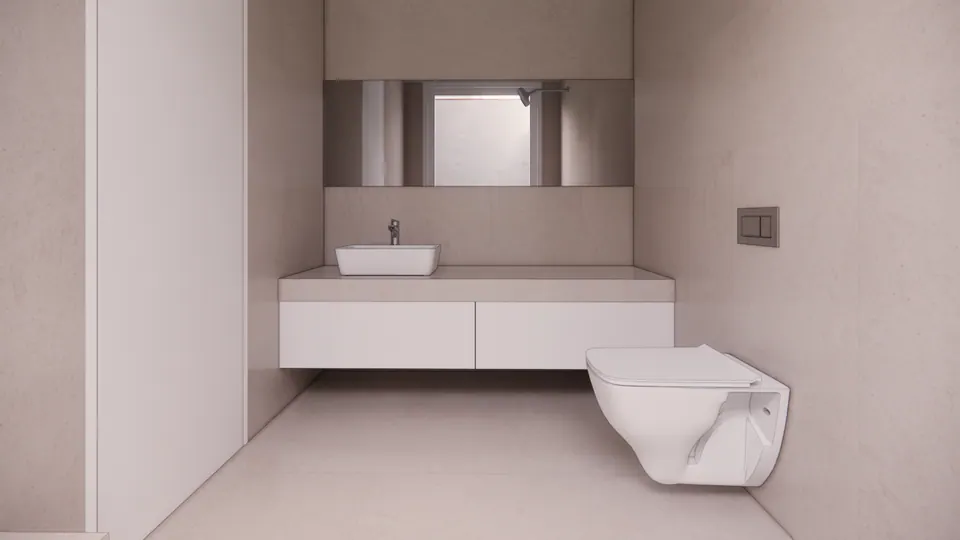
Rendered bathroom: a vessel basin on a floating white vanity, a wide mirror and a wall-hung WC
Fig. 17 Design visualisation Bathroom

05 Views

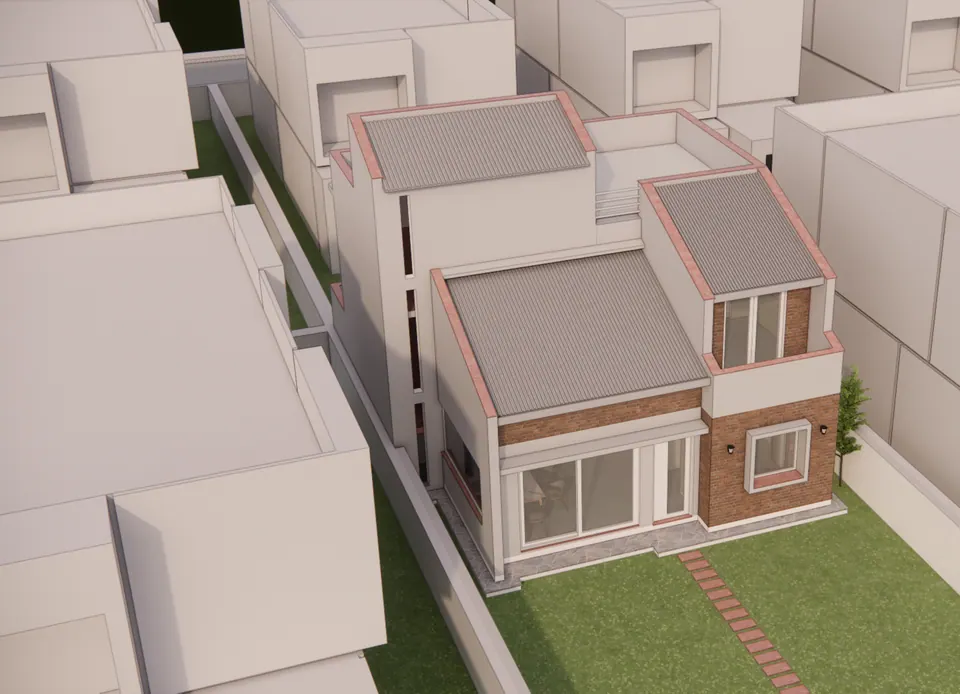
Rendered aerial view: the house with grey metal roofs and a roof terrace on a narrow plot between neighbouring blocks
Fig. 18 Design visualisation Aerial view
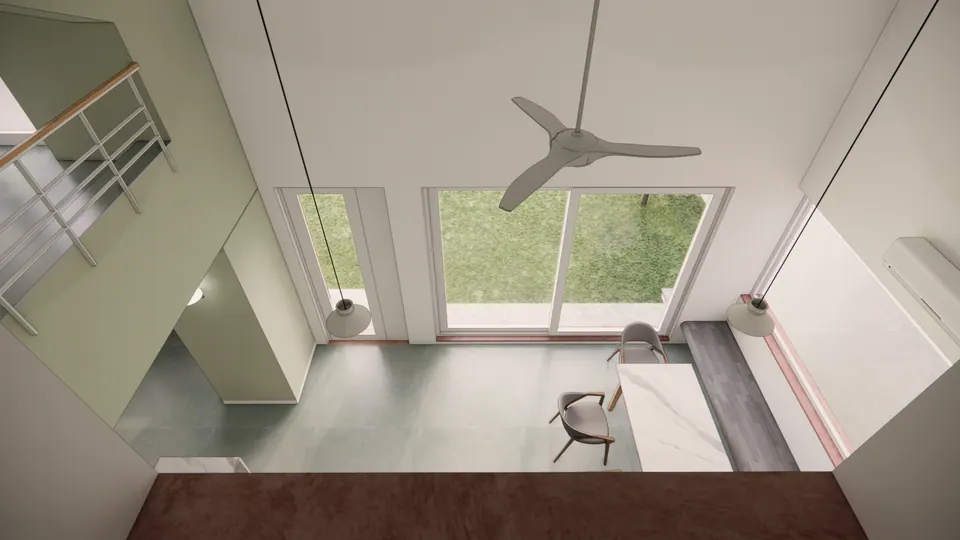
Rendered view down from the gallery into the double-height dining room and the glazed garden doors
Fig. 19 Design visualisation View from the gallery
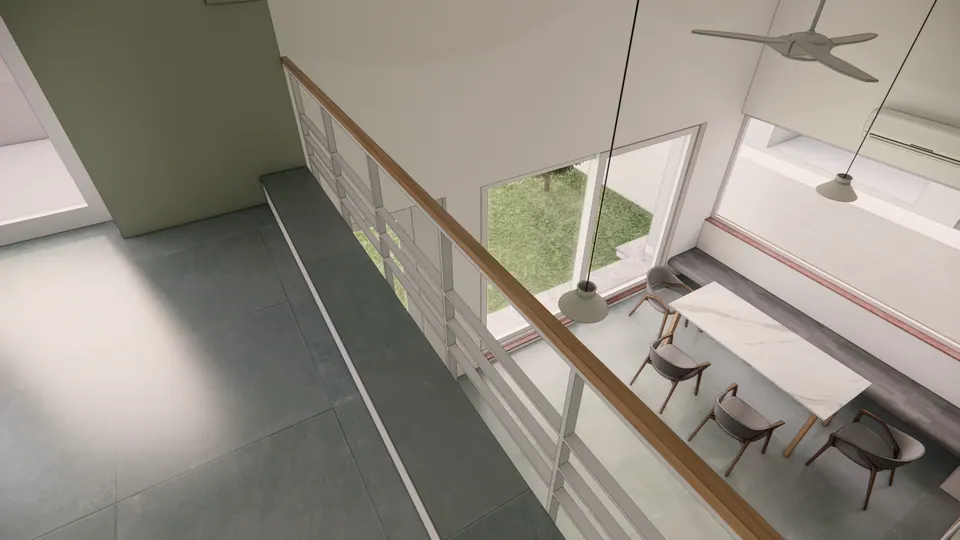
Rendered gallery with a timber handrail overlooking the dining table and the garden doors below
Fig. 20 Design visualisation Gallery

06 Plans

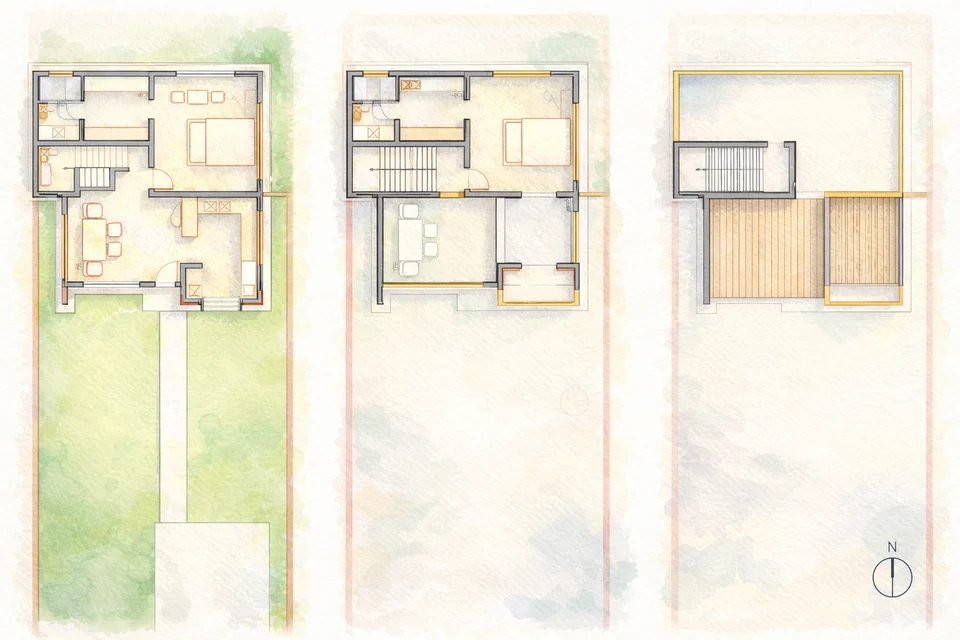
Watercolour-style plans of three levels on a long narrow plot: rooms around the stair, a front lawn with a path and a roof terrace
Fig. 21 Design visualisation Floor plans

Contact

Discuss a similar project

Write, call or send a message about Taru & Naman's Residence or a site like it. Mention the site’s town or district and what you would like to build.